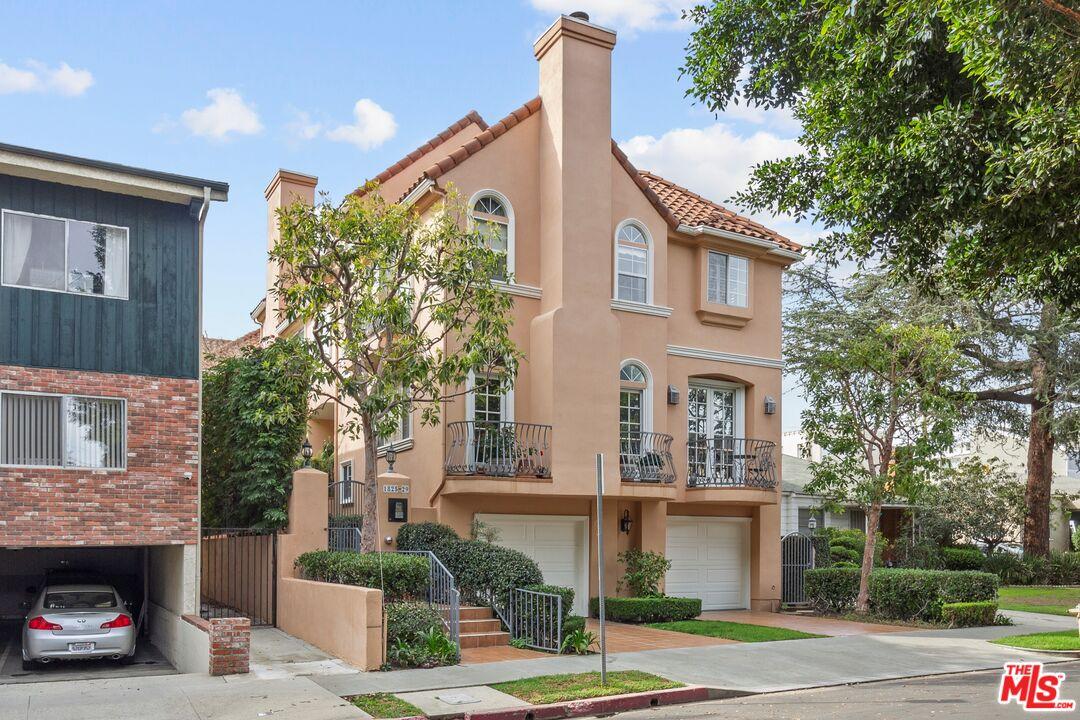
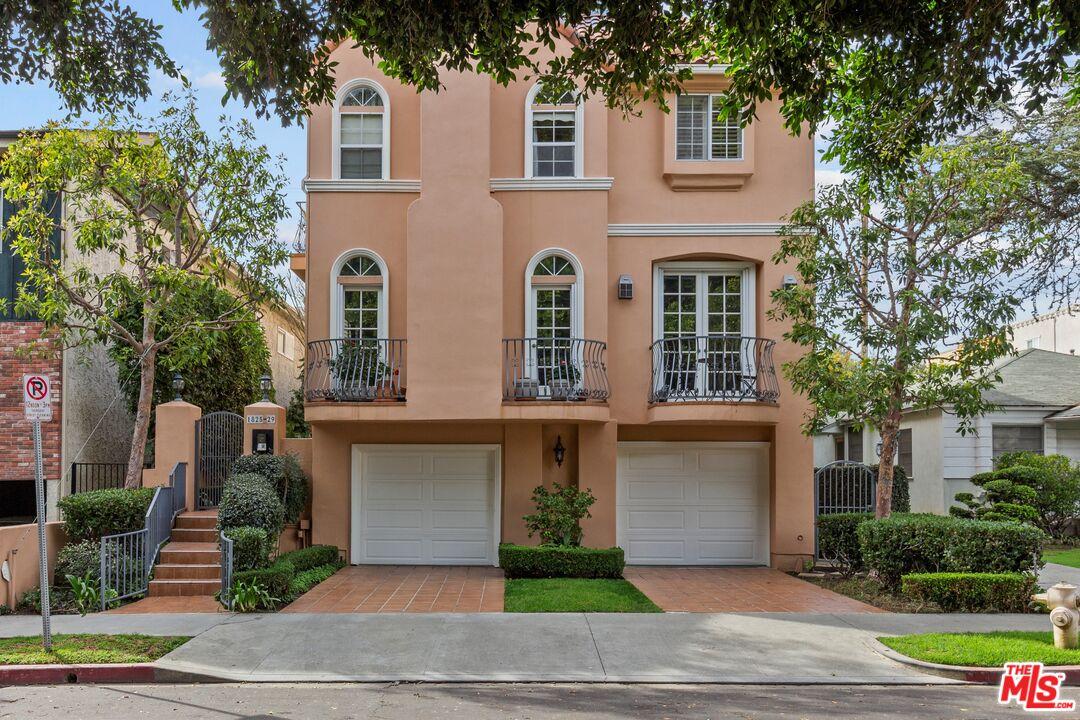
Peach stucco townhouse with arched windows, wrought-iron balconies, and two garage doors.
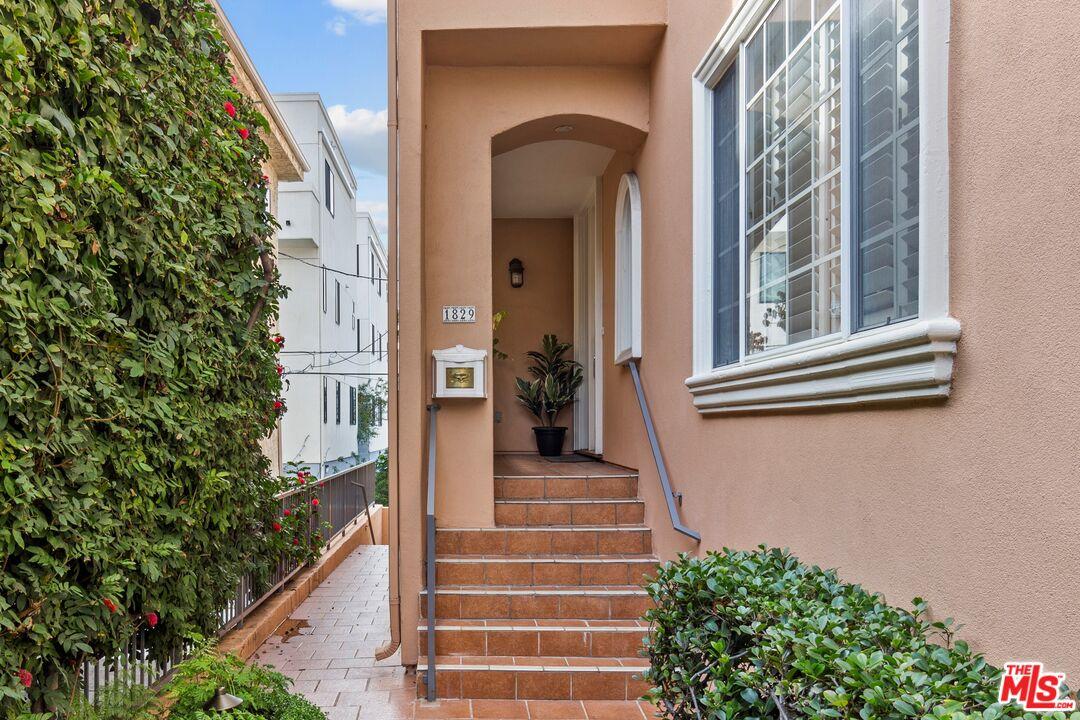
Home entrance with terracotta-tiled steps, a covered doorway, and a leafy hedge along the walkway.
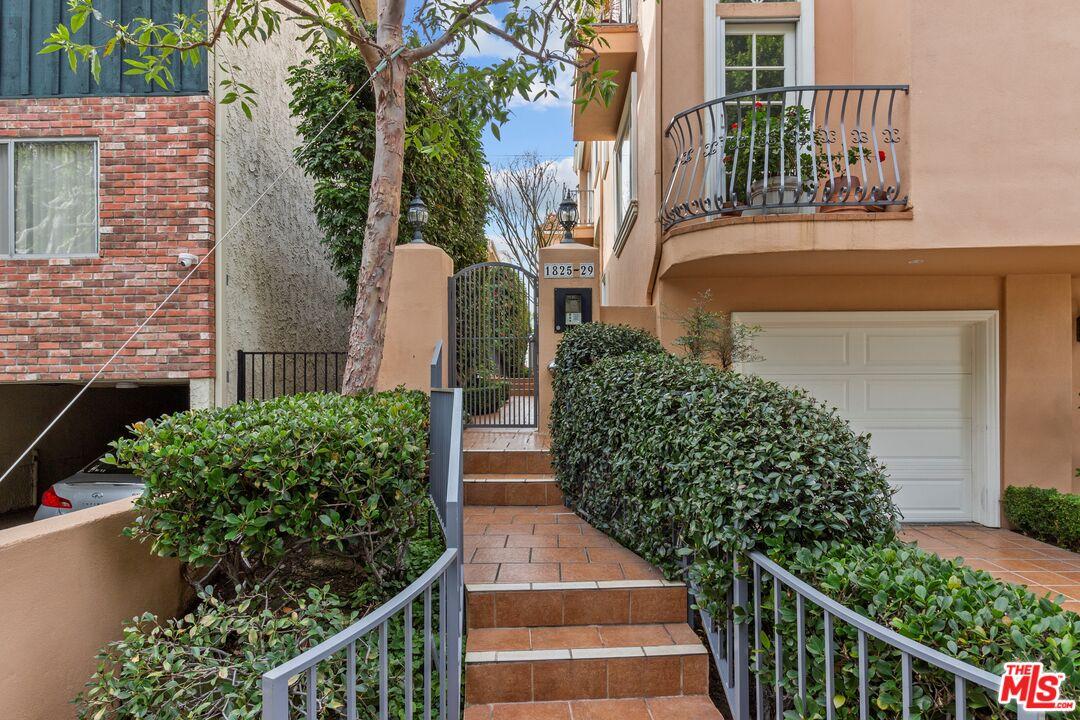
Peach-colored residence with tiled entry steps, a gated walkway, landscaped hedges, garage, and curved balcony.
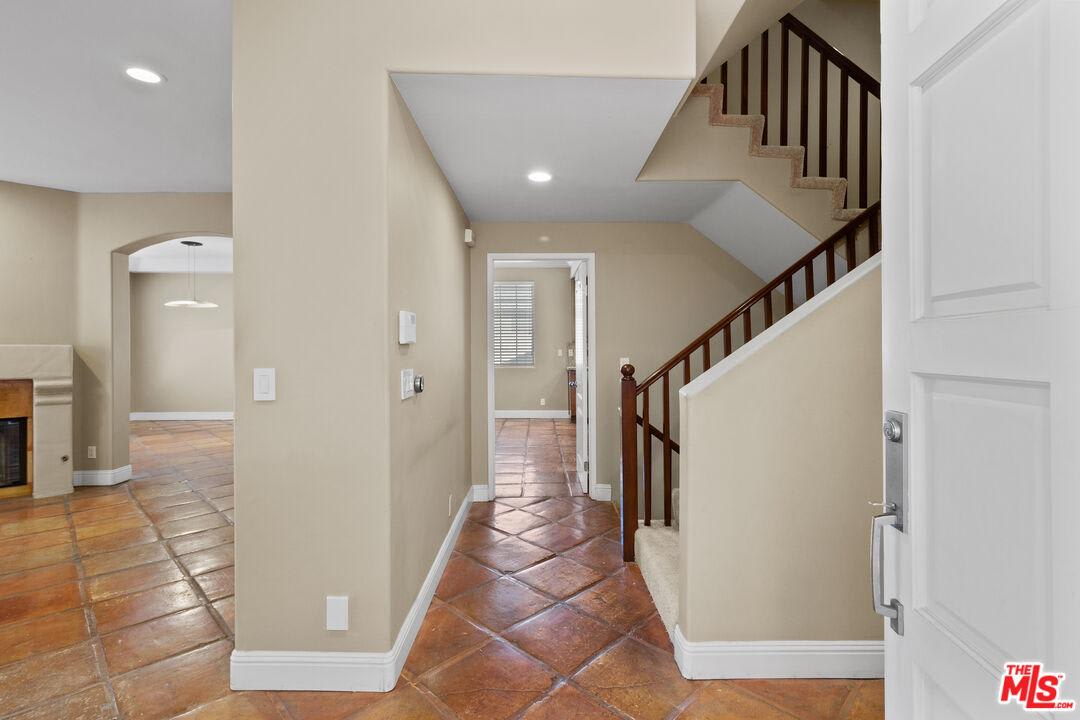
Entry hall with terracotta tile floors, a dark wood staircase, and an arched opening.
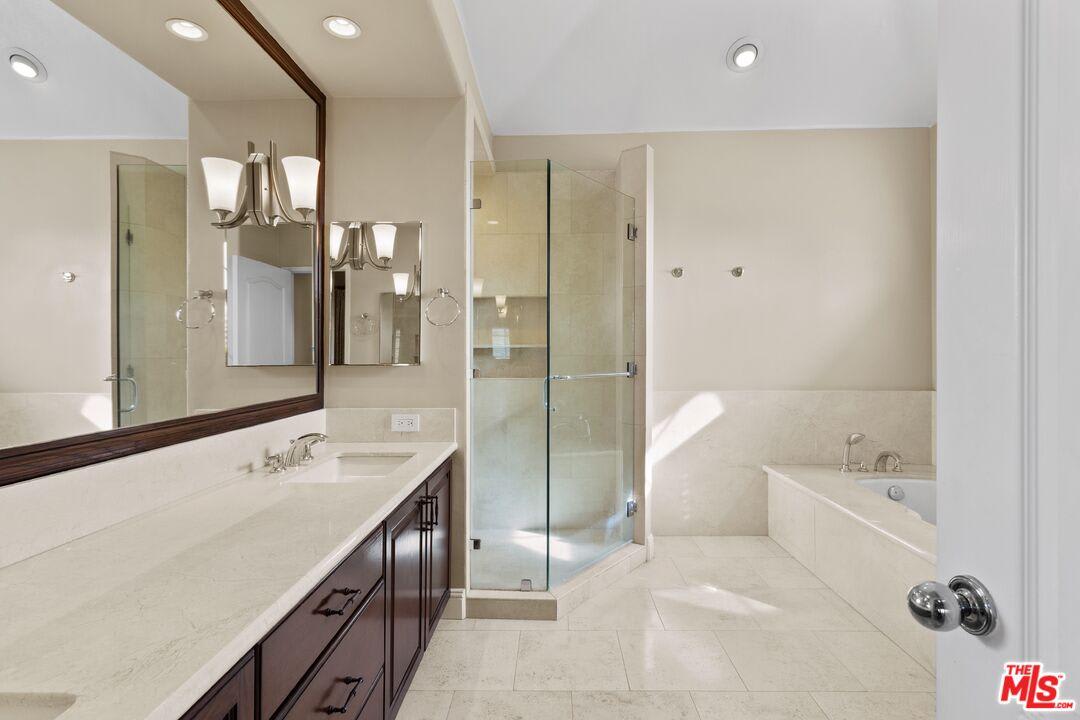
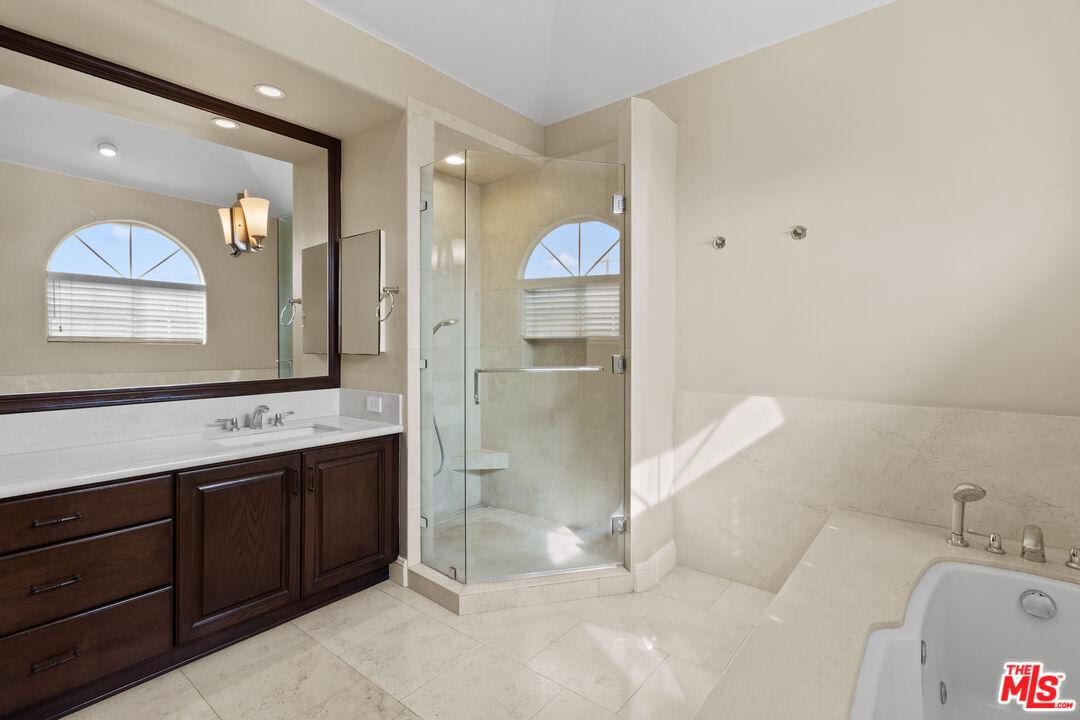
Bathroom with a long dark-wood vanity, glass shower, and built-in bathtub.
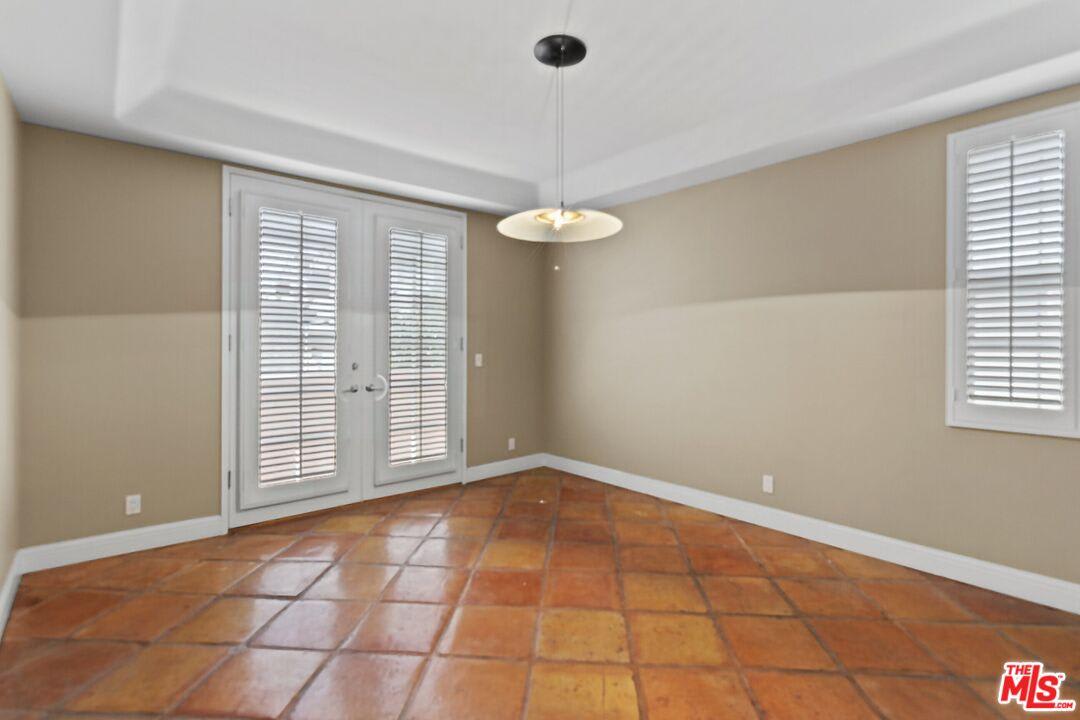
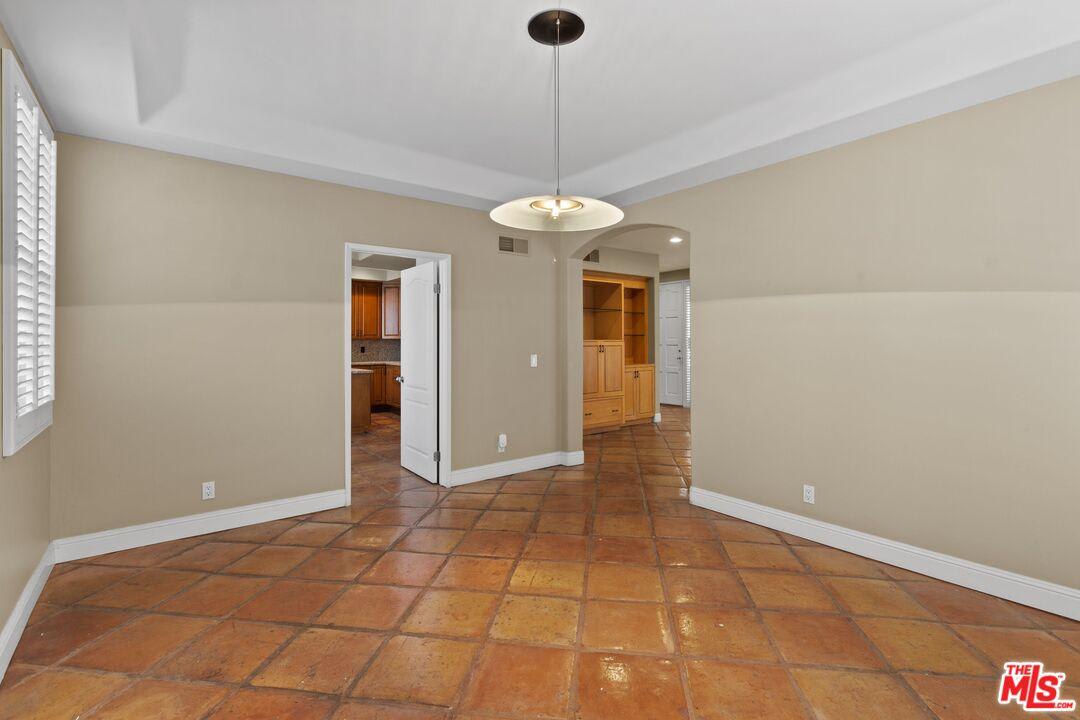
Empty dining room with terracotta tile floors, shuttered French doors, and a pendant light.
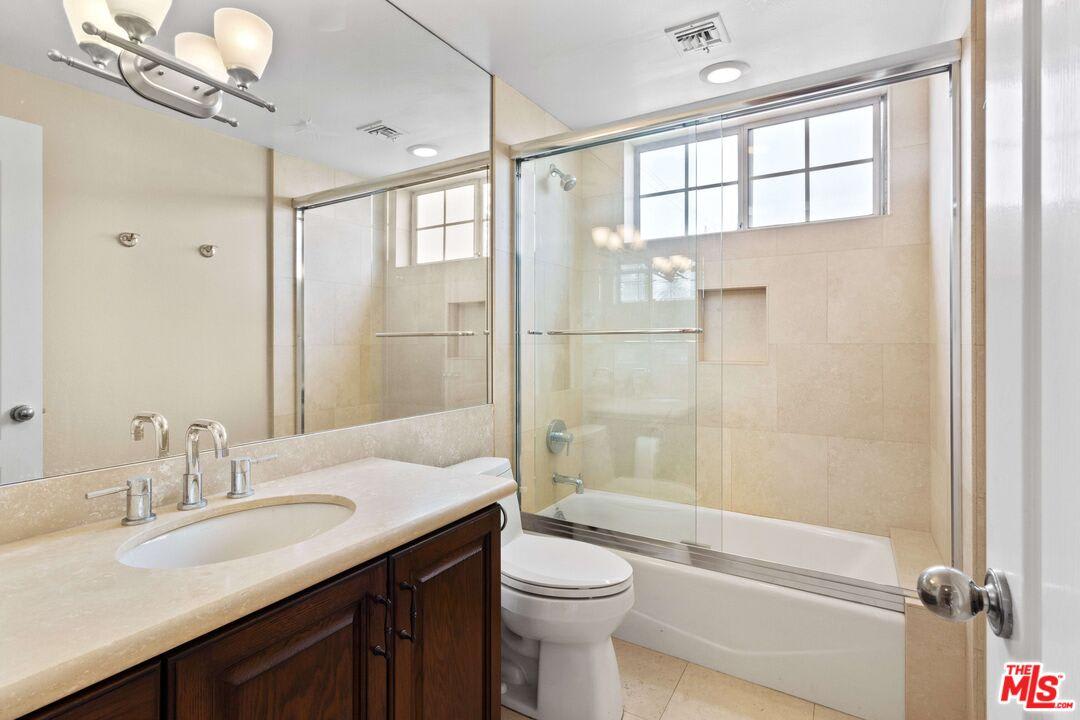
Bathroom with a dark wood vanity and glass-enclosed tub beneath high windows.
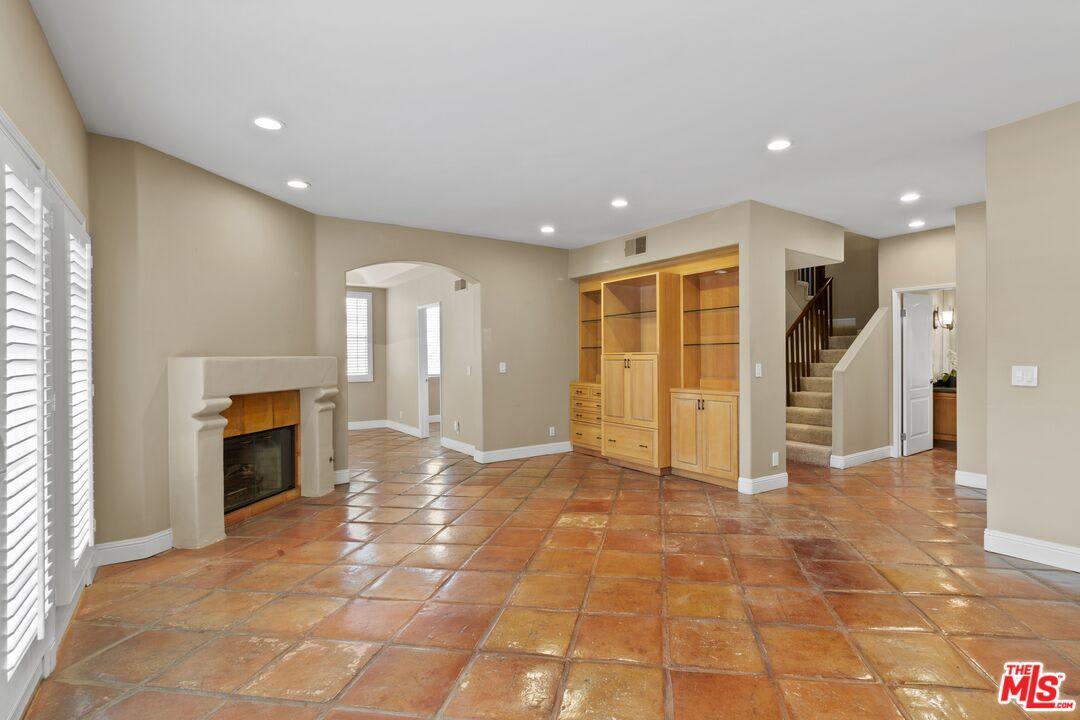
Empty living room with terracotta tile floors, a fireplace, built-in cabinetry, and a staircase.
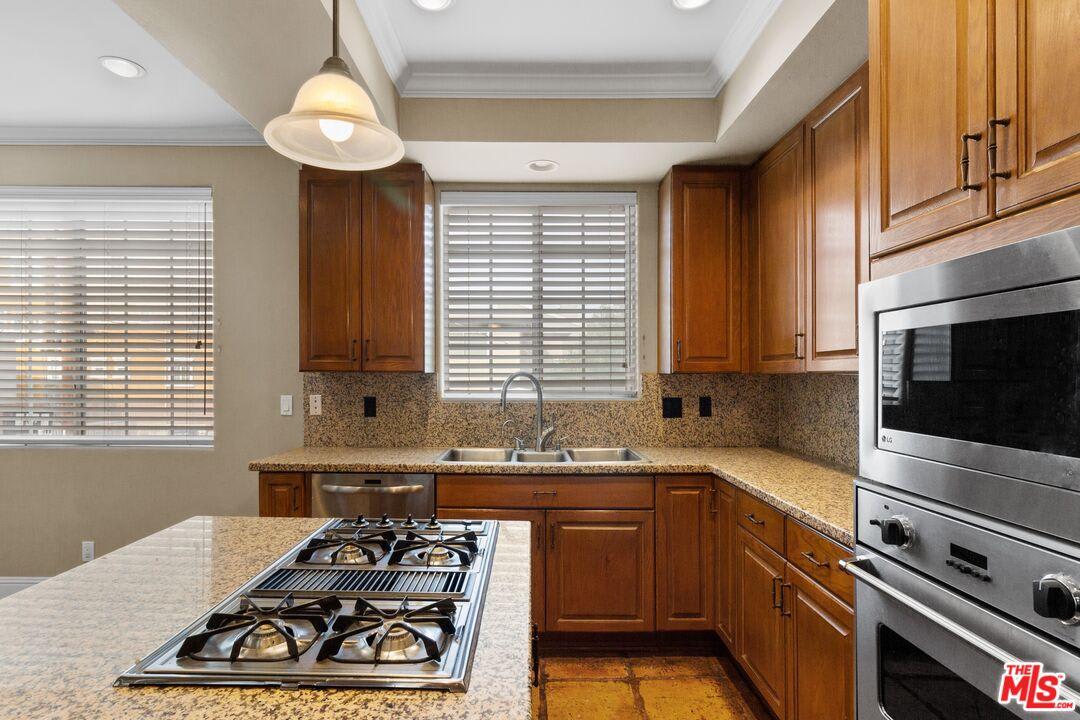
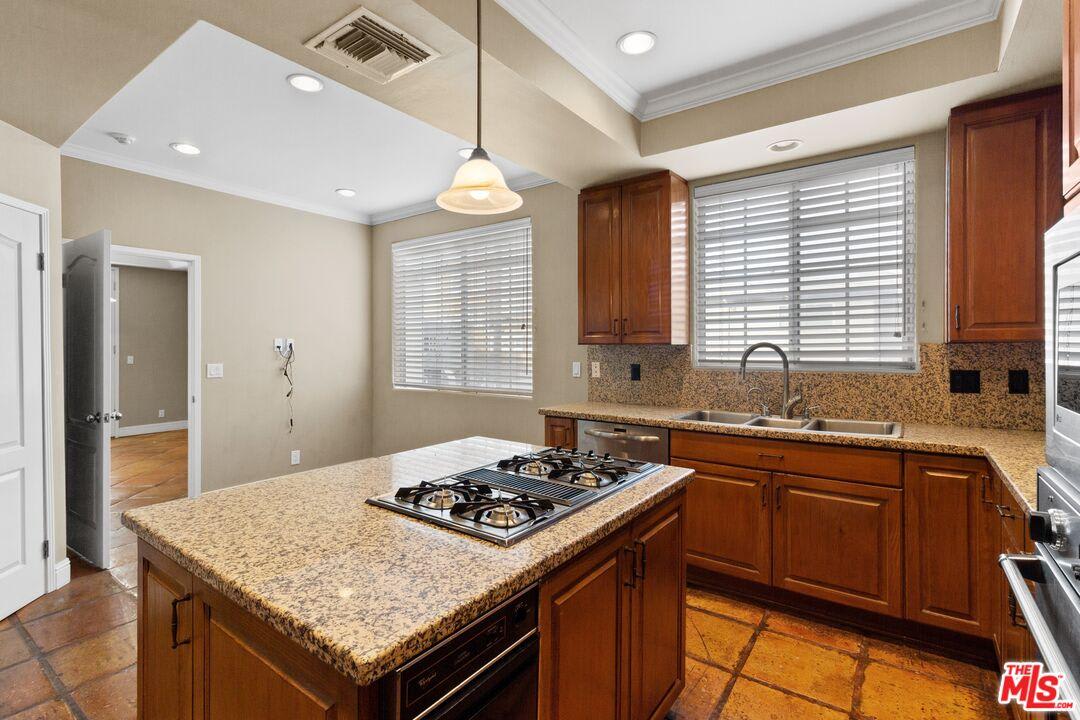
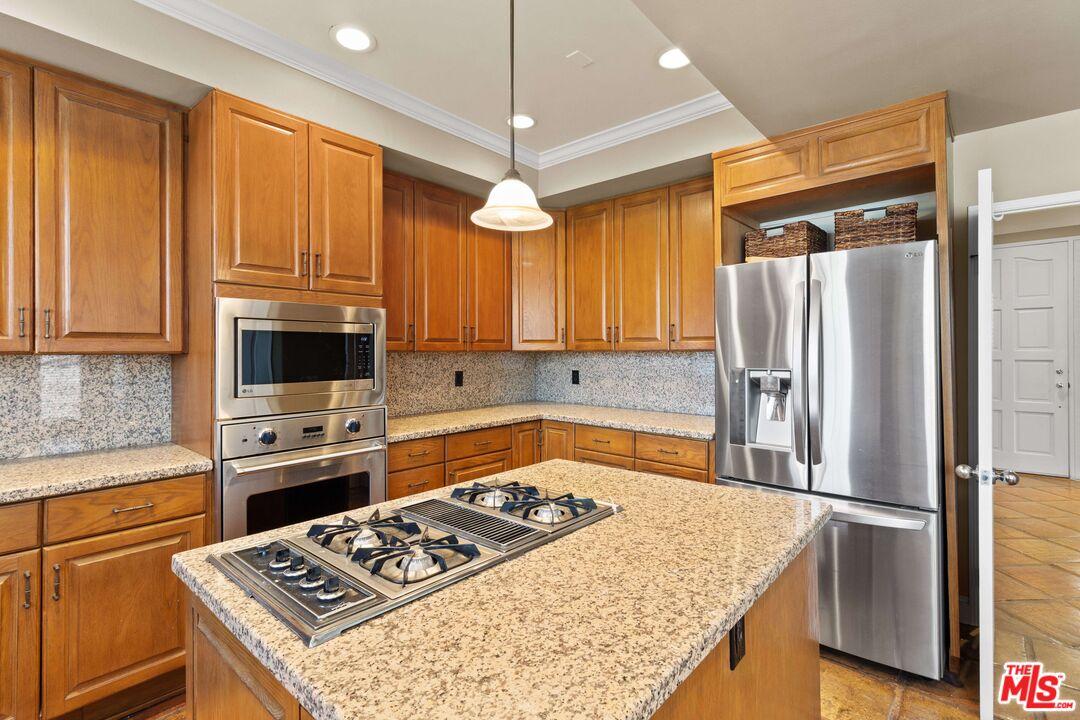
Kitchen with dark wood cabinets, granite counters, a gas cooktop island, and stainless steel built-in oven.
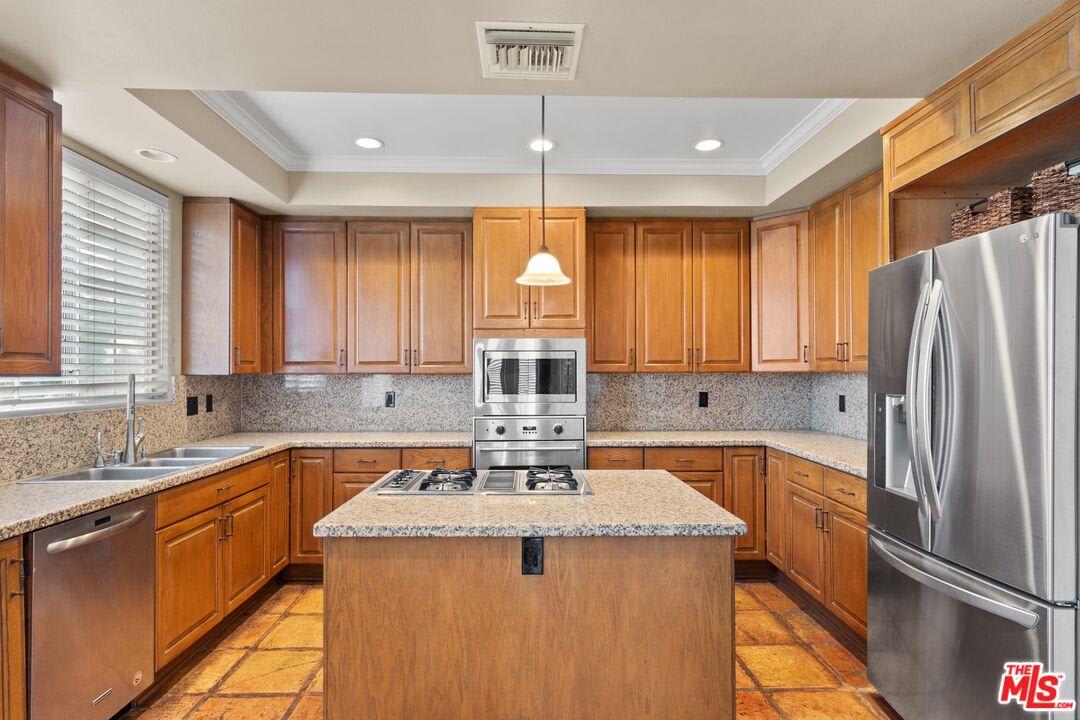
Kitchen with warm wood cabinetry, granite counters, and a central island with a gas cooktop.
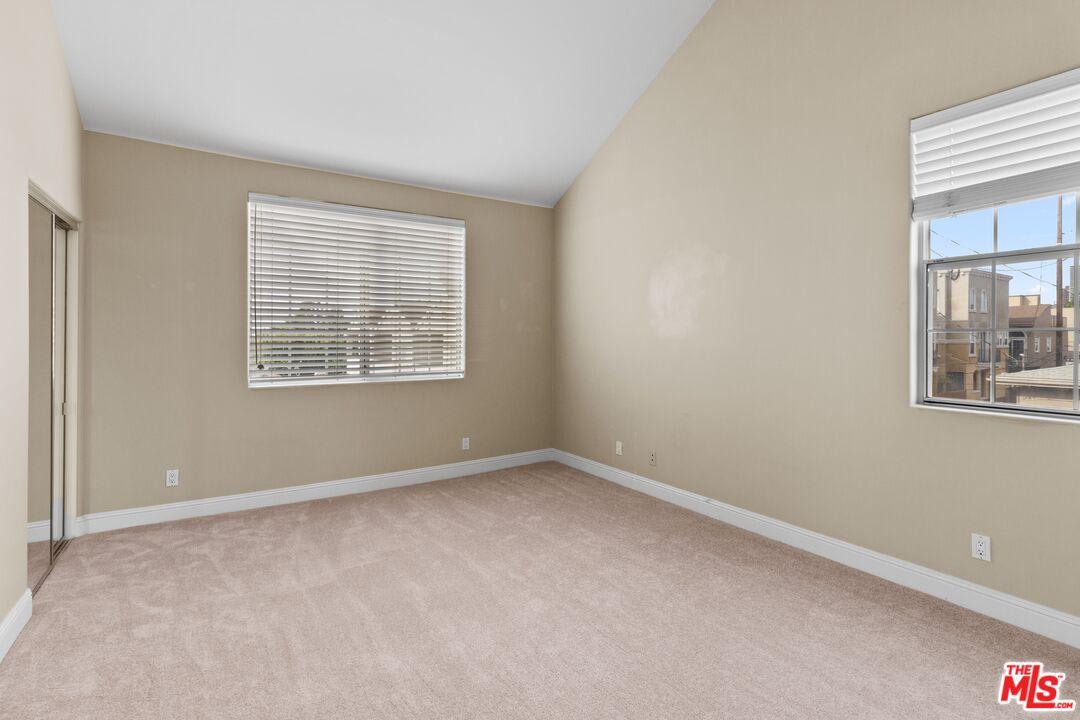
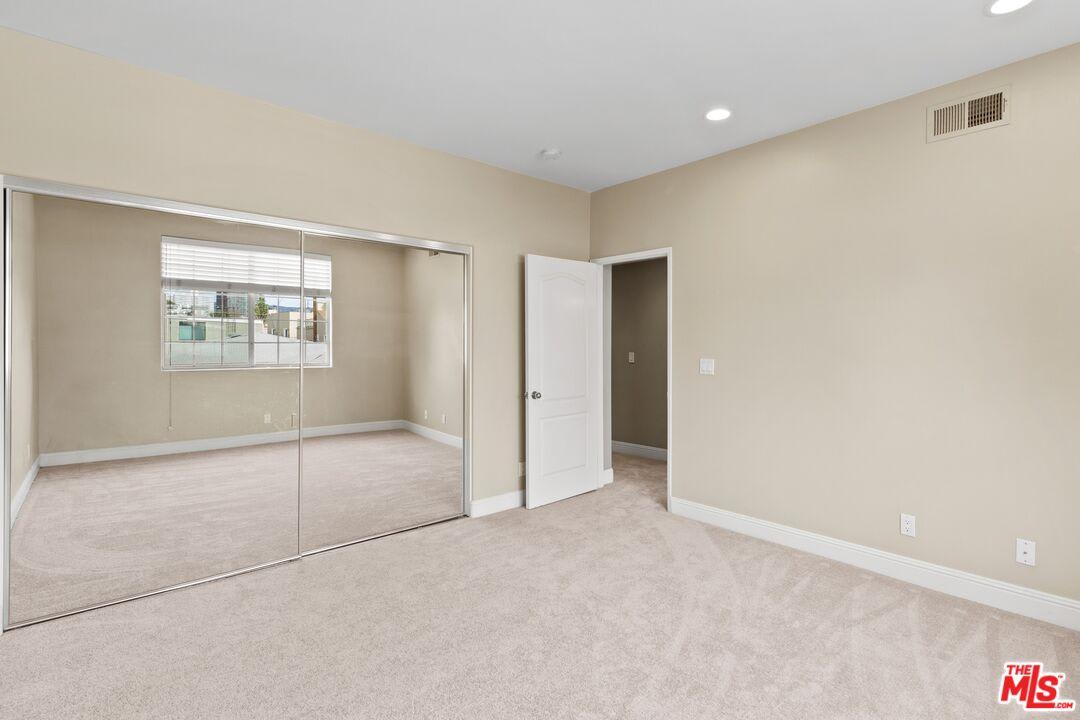
Vacant carpeted room with beige walls, window blinds, and mirrored closet doors.
Peach-colored residence with arched windows, balconies, two garage doors, and a landscaped stairway entry.
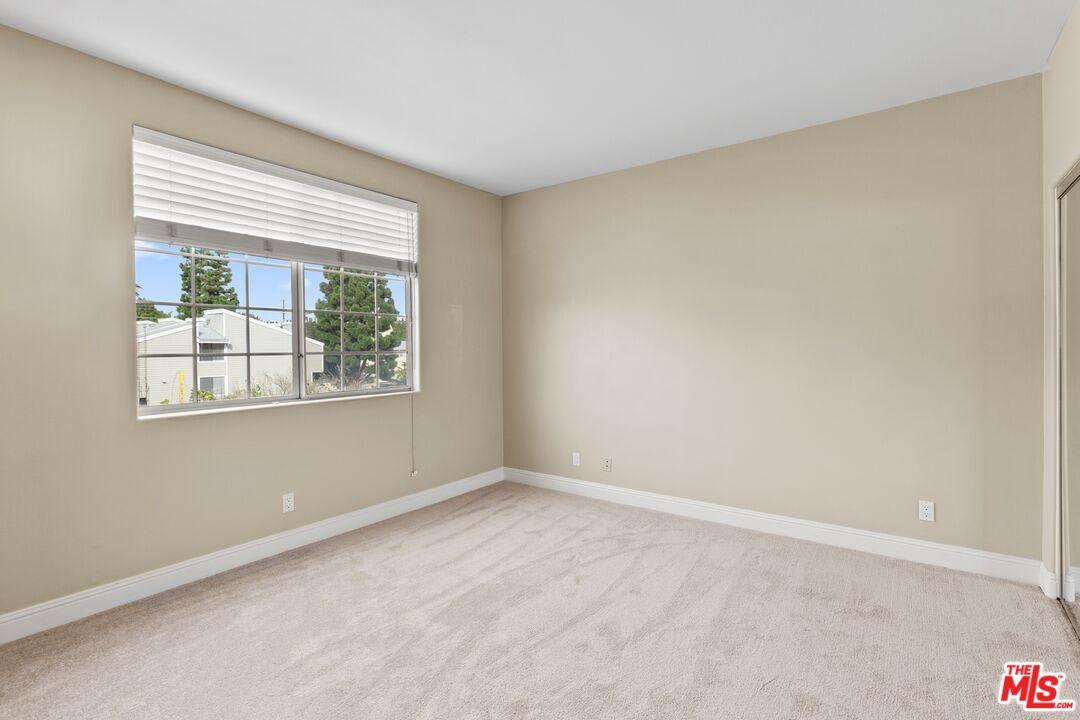
Empty bedroom with light carpet and a wide window with white blinds.
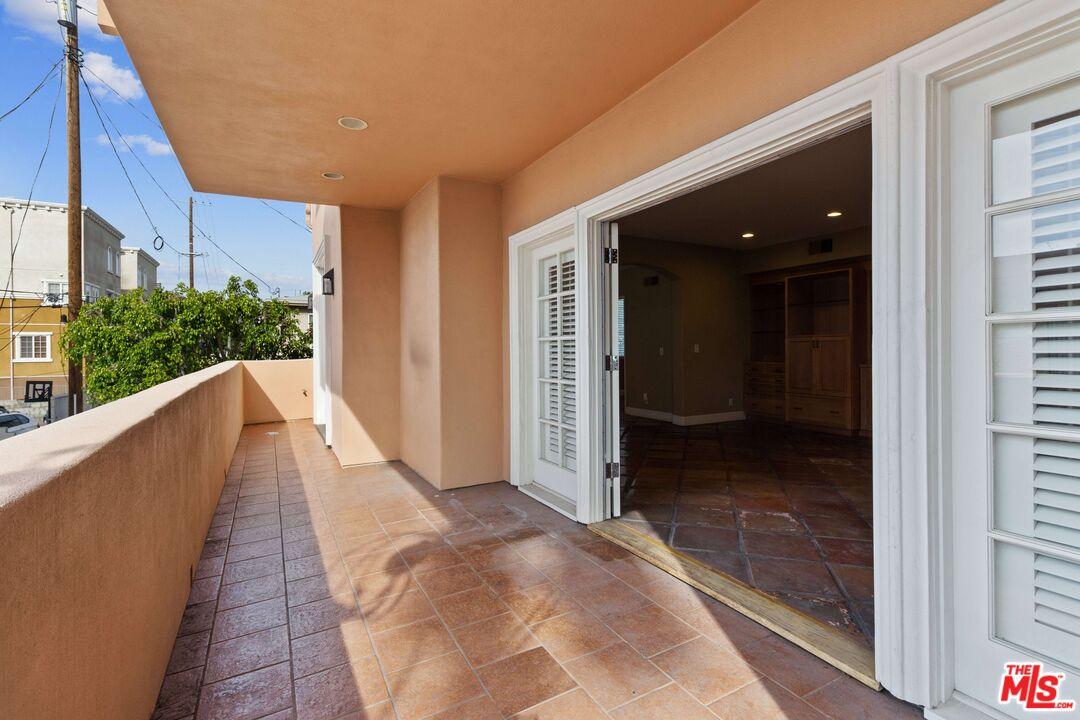
Terracotta-tiled balcony beside open white French doors, overlooking nearby buildings and a leafy tree.
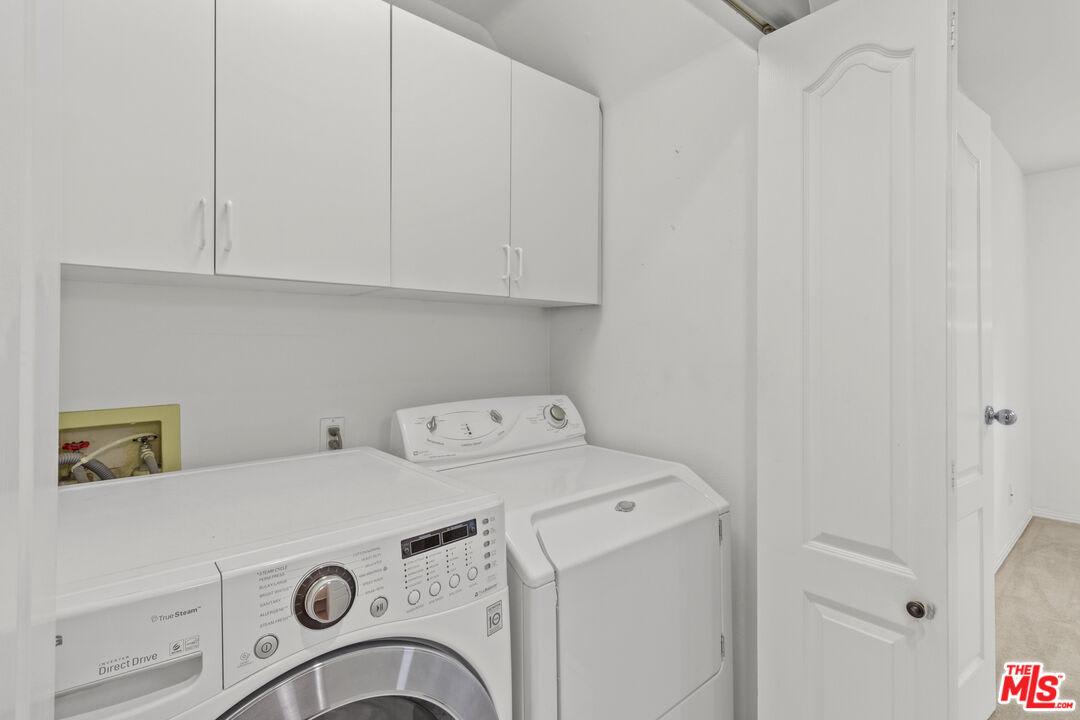
Laundry area with front-loading washer, top-loading dryer, white cabinets, and an open paneled door.
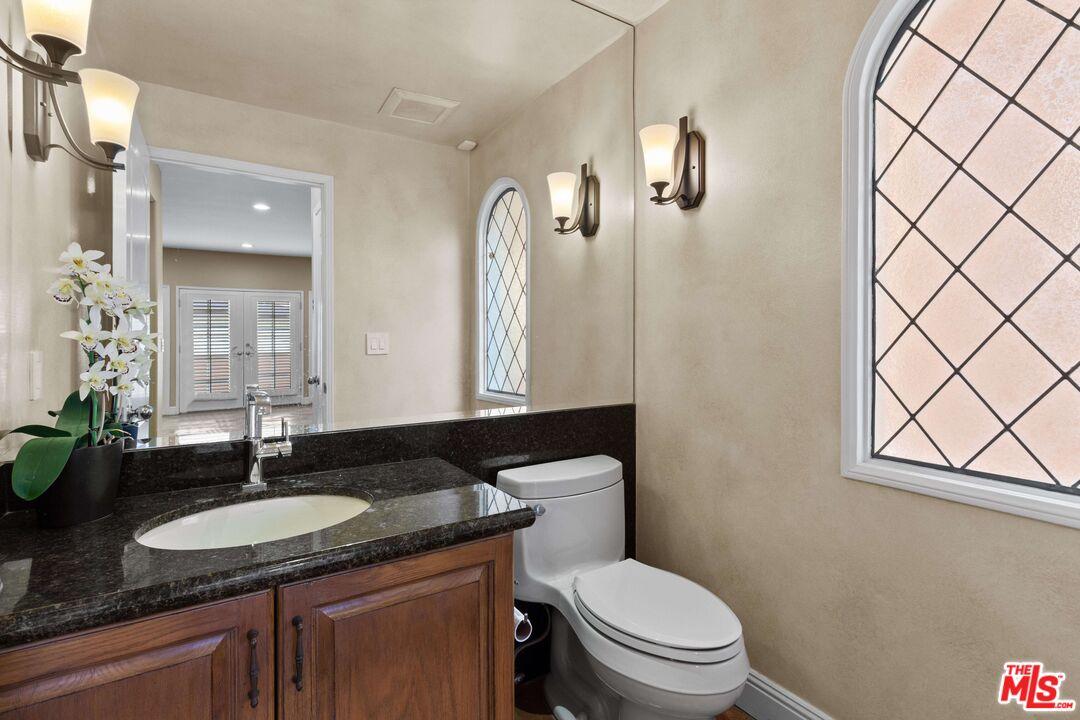
Bathroom with a granite vanity, wood cabinets, white toilet, and tall diamond-pane windows.
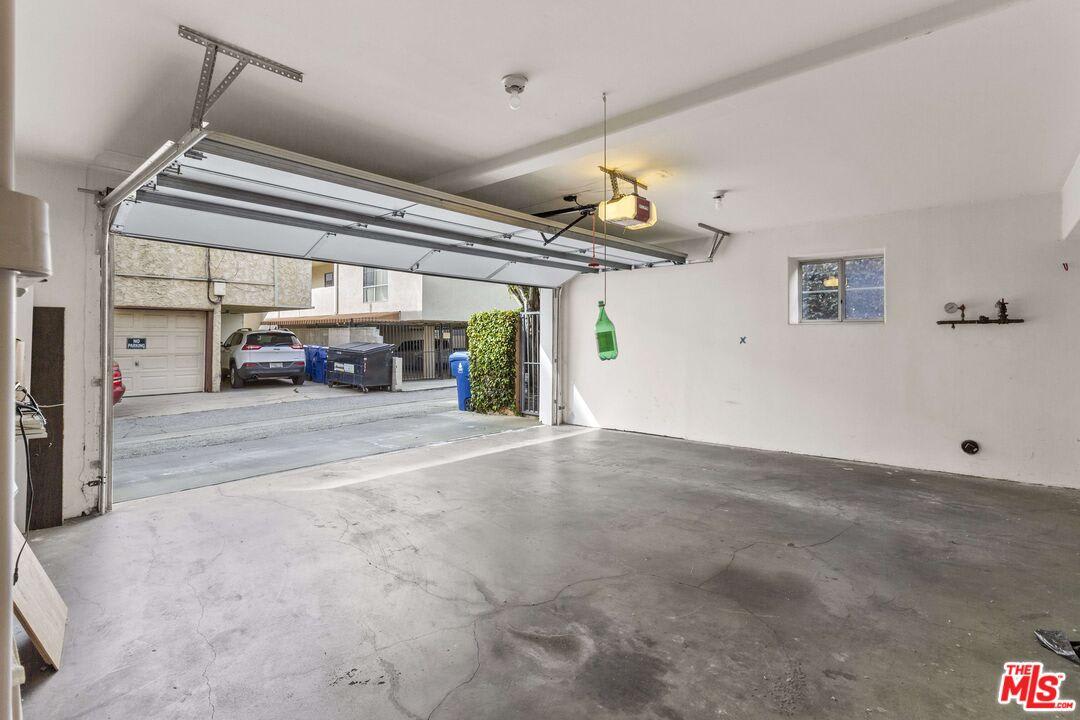
Empty garage with the overhead door open to the driveway and neighboring parking area.
Kitchen with a granite island and gas cooktop, warm wood cabinets, and terracotta tile floors.
Bathroom with a glass shower, built-in tub, dark wood vanity, and arched windows.
Empty bedroom with mirrored sliding closet doors, light carpet, and an open doorway.
Empty dining room with terracotta tile floors, pendant light, and openings to the kitchen.
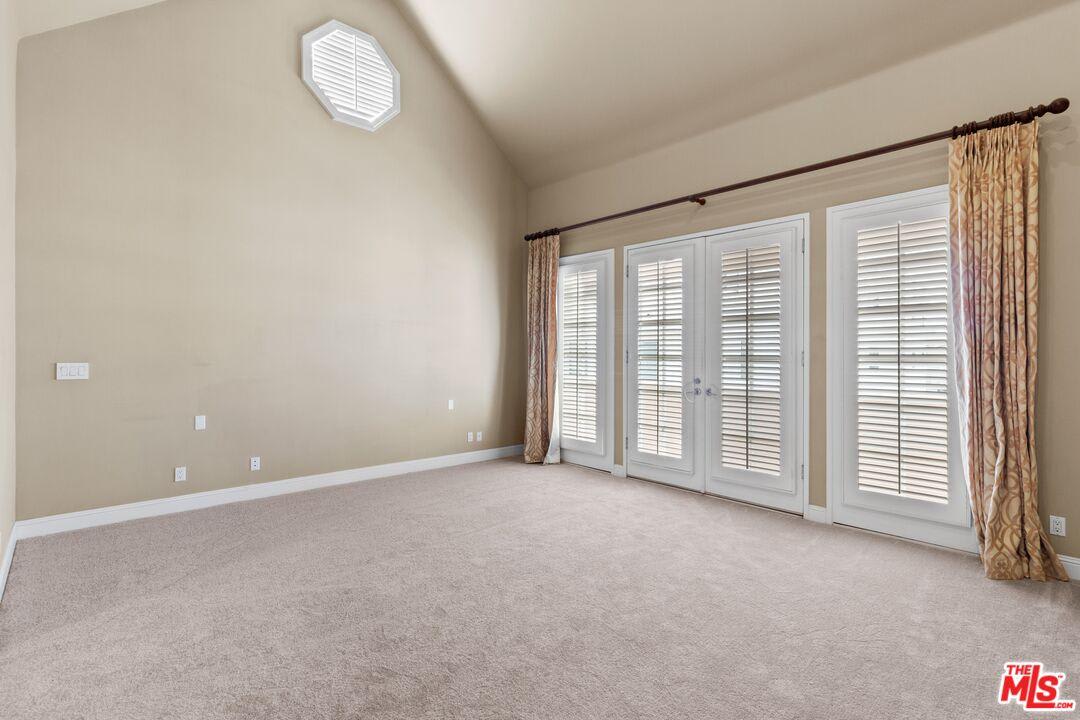
Empty carpeted room with tall ceilings, shuttered French doors, and patterned curtains.
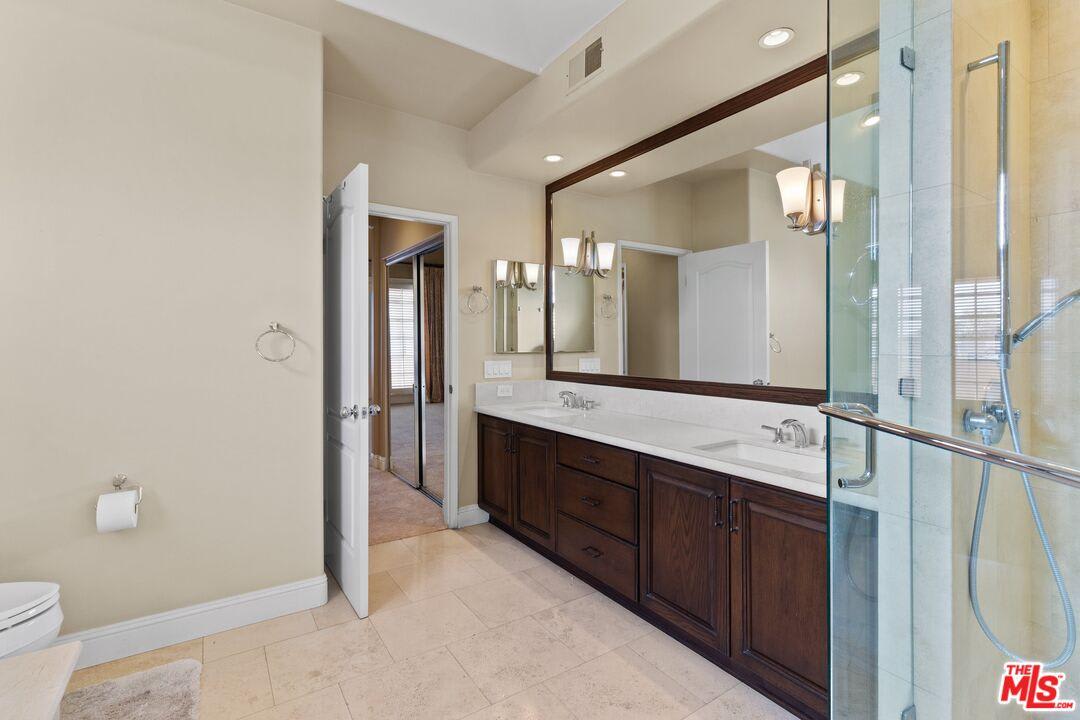
Bathroom with a dark wood double vanity, large mirror, and glass-enclosed shower.
Kitchen with warm wood cabinets, granite island and gas cooktop, and stainless steel appliances.
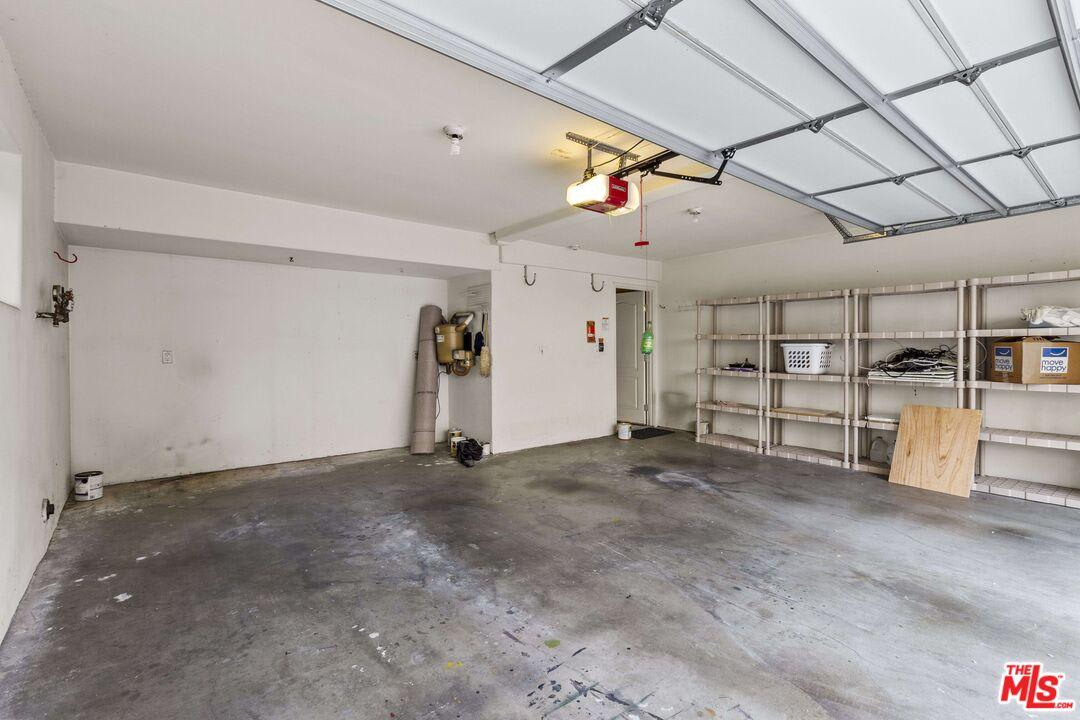
Empty garage with an open overhead door, concrete floor, and metal storage shelves.
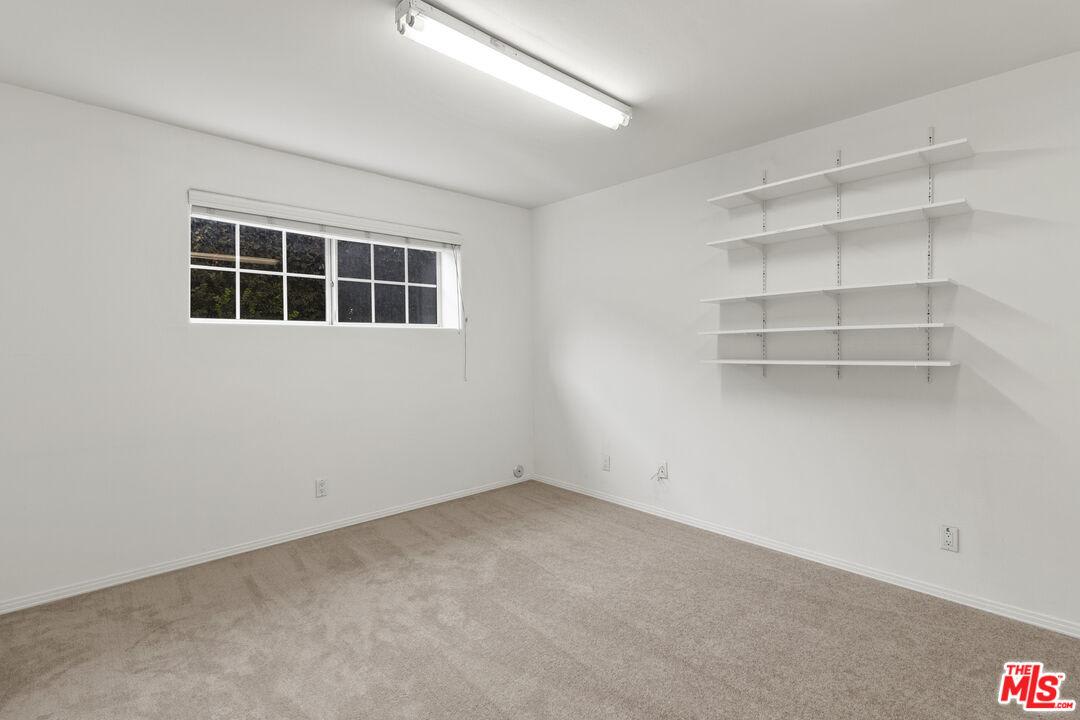
Empty carpeted room with wall-mounted shelves and a wide window with blinds.
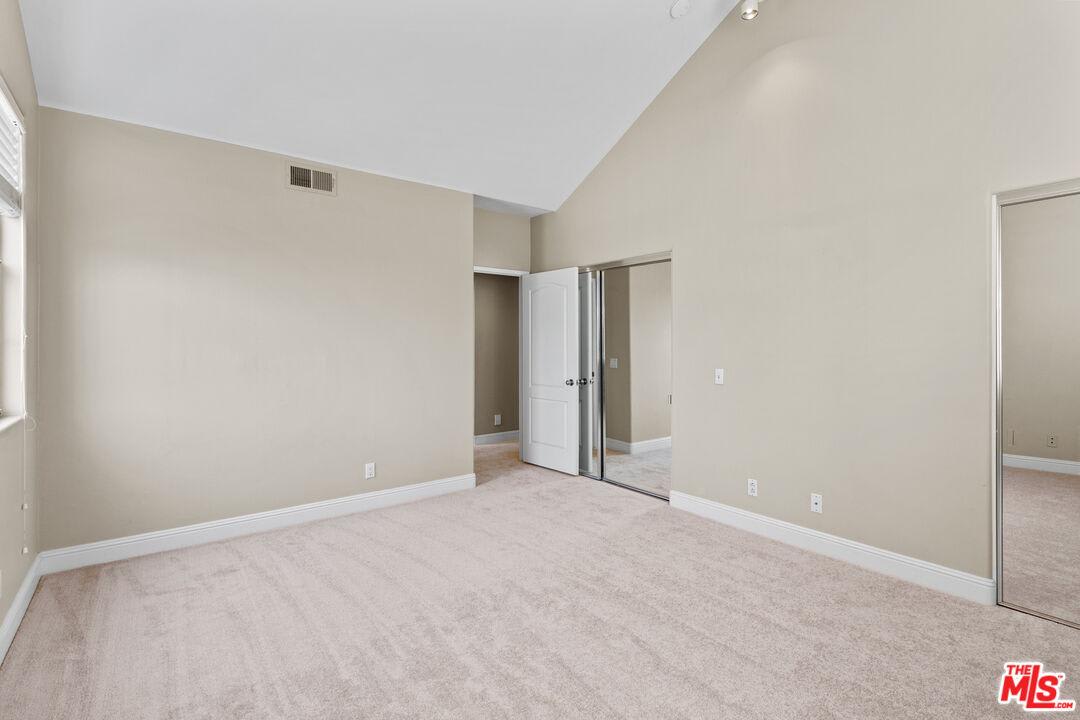
Empty carpeted bedroom with mirrored sliding closet doors and a sloped ceiling.
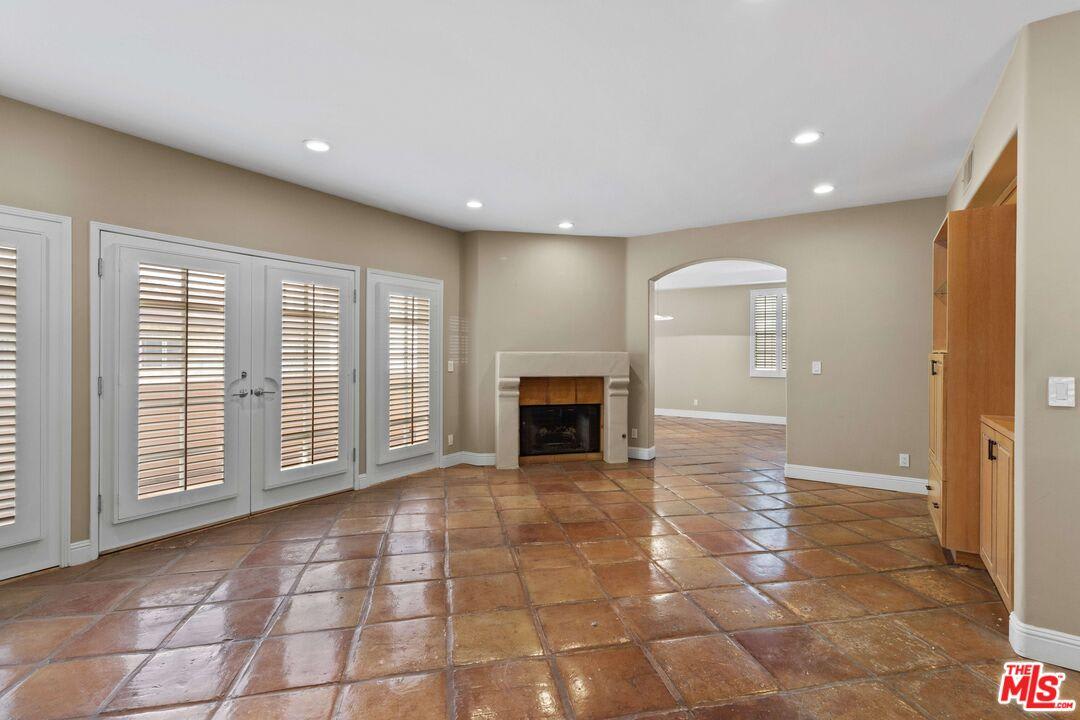
Empty living room with terracotta tile floors, shuttered French doors, and a fireplace.
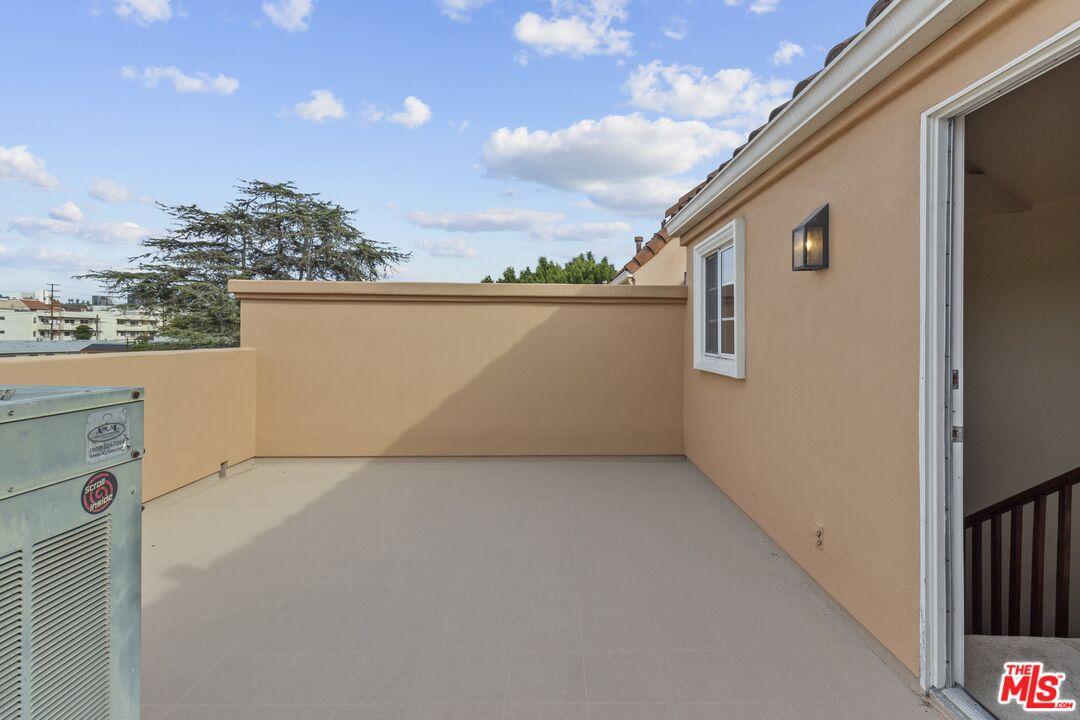
Rooftop terrace with tan stucco walls, tiled floor, and trees and buildings beyond.
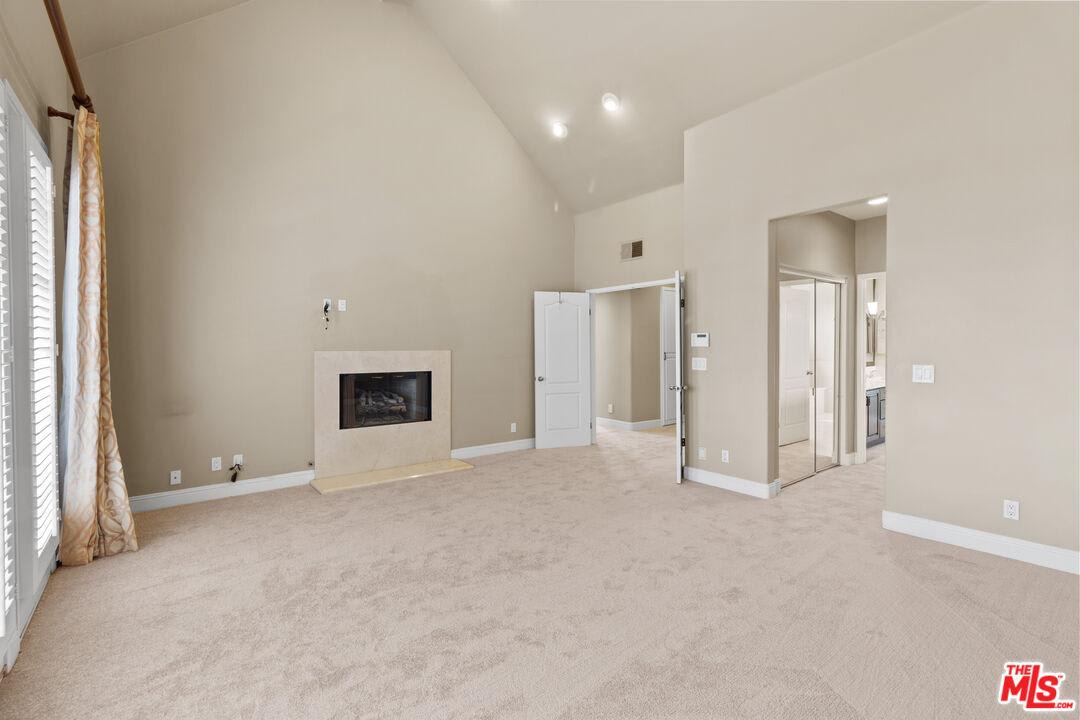
Vacant living room with beige carpet, a fireplace, and a tall vaulted ceiling.
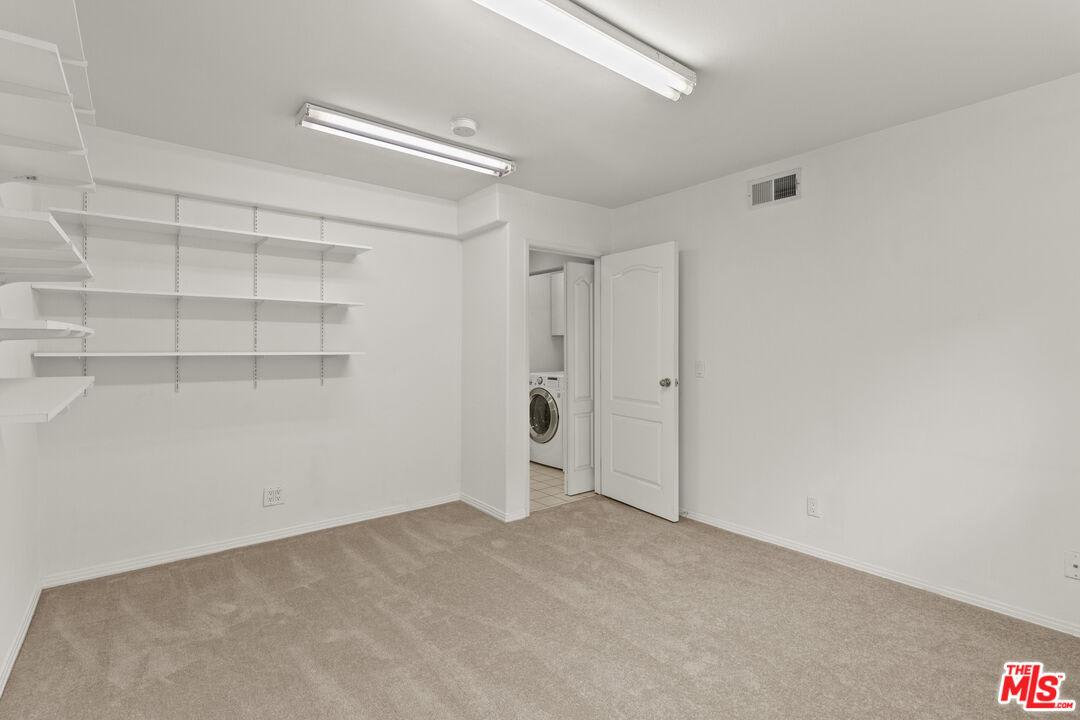
Carpeted room with built-in white shelves and an open doorway to a laundry area.
SEE ALL PHOTOS
Peach stucco townhouse with arched windows, wrought-iron balconies, and two garage doors.
Home entrance with terracotta-tiled steps, a covered doorway, and a leafy hedge along the walkway.
Peach-colored residence with tiled entry steps, a gated walkway, landscaped hedges, garage, and curved balcony.
Entry hall with terracotta tile floors, a dark wood staircase, and an arched opening.
Bathroom with a long dark-wood vanity, glass shower, and built-in bathtub.
Empty dining room with terracotta tile floors, shuttered French doors, and a pendant light.
Bathroom with a dark wood vanity and glass-enclosed tub beneath high windows.
Empty living room with terracotta tile floors, a fireplace, built-in cabinetry, and a staircase.
Kitchen with dark wood cabinets, granite counters, a gas cooktop island, and stainless steel built-in oven.
Kitchen with warm wood cabinetry, granite counters, and a central island with a gas cooktop.
Vacant carpeted room with beige walls, window blinds, and mirrored closet doors.
Peach-colored residence with arched windows, balconies, two garage doors, and a landscaped stairway entry.
Empty bedroom with light carpet and a wide window with white blinds.
Terracotta-tiled balcony beside open white French doors, overlooking nearby buildings and a leafy tree.
Laundry area with front-loading washer, top-loading dryer, white cabinets, and an open paneled door.
Bathroom with a granite vanity, wood cabinets, white toilet, and tall diamond-pane windows.
Empty garage with the overhead door open to the driveway and neighboring parking area.
Kitchen with a granite island and gas cooktop, warm wood cabinets, and terracotta tile floors.
Bathroom with a glass shower, built-in tub, dark wood vanity, and arched windows.
Empty bedroom with mirrored sliding closet doors, light carpet, and an open doorway.
Empty dining room with terracotta tile floors, pendant light, and openings to the kitchen.
Empty carpeted room with tall ceilings, shuttered French doors, and patterned curtains.
Bathroom with a dark wood double vanity, large mirror, and glass-enclosed shower.
Kitchen with warm wood cabinets, granite island and gas cooktop, and stainless steel appliances.
Empty garage with an open overhead door, concrete floor, and metal storage shelves.
Empty carpeted room with wall-mounted shelves and a wide window with blinds.
Empty carpeted bedroom with mirrored sliding closet doors and a sloped ceiling.
Empty living room with terracotta tile floors, shuttered French doors, and a fireplace.
Rooftop terrace with tan stucco walls, tiled floor, and trees and buildings beyond.
Vacant living room with beige carpet, a fireplace, and a tall vaulted ceiling.
Carpeted room with built-in white shelves and an open doorway to a laundry area.
Leased

1829 Barry Ave

1829 Barry Ave, Los Angeles, CA 90025

$7,495/month
Incredible end-unit townhome on a tree lined street that feels just like a home in a small gated 3 unit building. 3 Bedrooms and 2.5 bathrooms in a spacious 2,400 sqft. The elegant entry leads to the living room with fireplace and balcony and separate dining room. Cooks kitchen with center island, granite counters, stainless steel appliances, eat-in area and walk-in pantry. Huge primary suite with soaring ceilings, walk-in closet and fireplace. Primary bath with large shower, separate tub and dual sink vanity. 2 Additional bedrooms share a bathroom. The home also has a separate office perfectly located for anyone working from home. Great roof deck with views and wet bar area, perfect for entertaining. Private 2 car garage with direct entry. Inside laundry. Brand new carpets in the bedrooms.
 

3
beds

3.5
baths

2,407 Sq.Ft. LIVING AREA

0.134 Acres lot

Features & Amenities

Interior

  • total bedrooms3
  • Total bathrooms3.5
  • full bathrooms3
  • half bathroom1
  • Laundry room In Unit
  • Flooring Stone, Mixed, Carpet
  • Fireplace Living Room, Master Bedroom

Area & Lot

  • Status Leased
  • Living Area2,407 Sq.Ft.
  • Lot Area0.134 Acres
  • YEAR BUILT1989

Exterior

  • Garage Space2

Financial

  • Lease Price$7,495/mo
Peach stucco townhouse with arched windows, wrought-iron balconies, and two garage doors.
Home entrance with terracotta-tiled steps, a covered doorway, and a leafy hedge along the walkway.

Incredible end-unit townhome on a tree-lined street that feels just like a home in a small gated building.

– Noha Salah
Peach-colored residence with tiled entry steps, a gated walkway, landscaped hedges, garage, and curved balcony.

Work With Noha

My passion, relentlessness, natural design aesthetic, and extreme attention to detail has been the driving factor in setting the bar high and exceeding expectations for clients.

Follow Me on Instagram