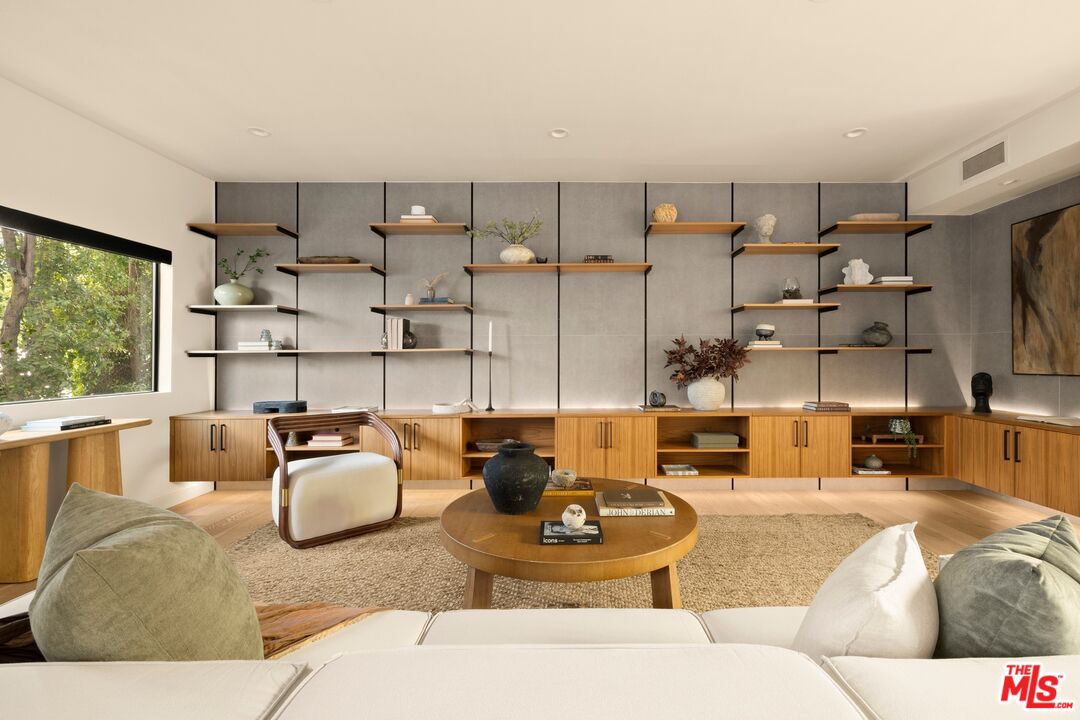
Living room with built-in shelving, wood cabinetry, and a round coffee table.
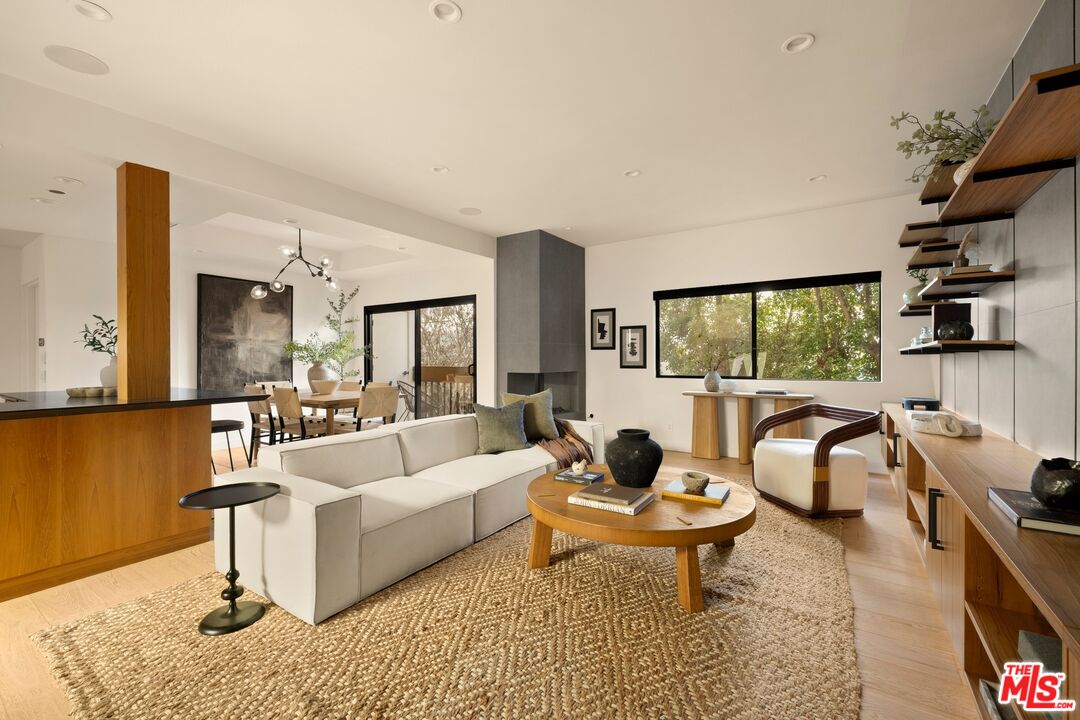
Living room with white sectional, woven rug, wood cabinetry, and large garden-facing windows.
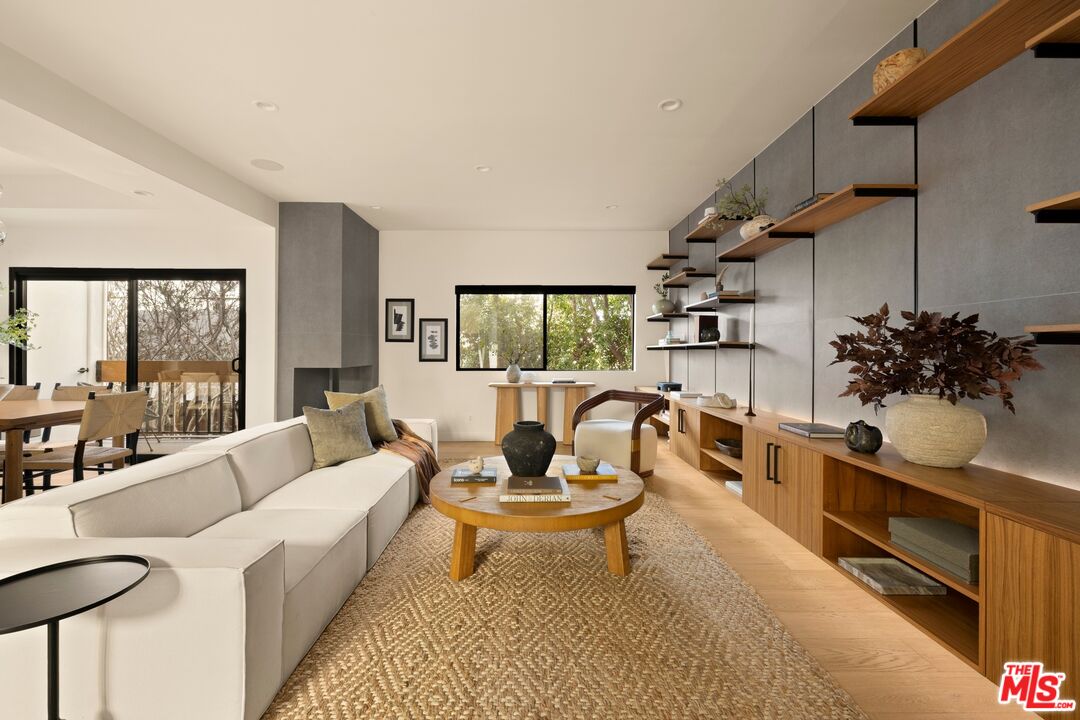
Living room with a white sectional, round wood coffee table, and built-in shelving.
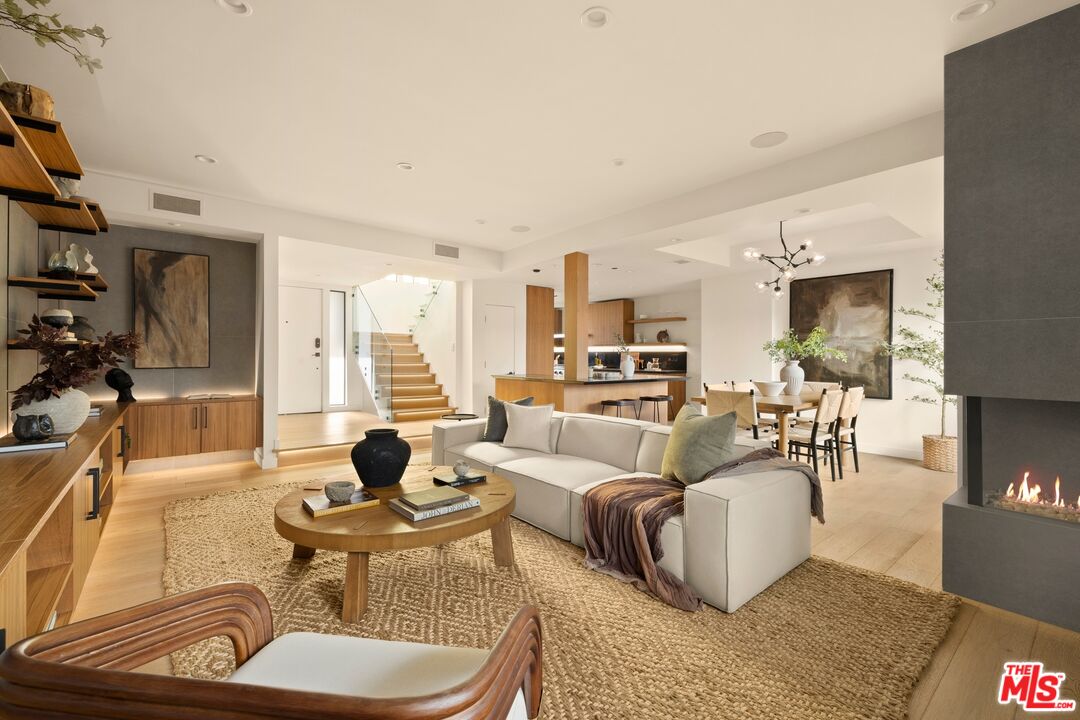
Open living room, kitchen and dining area with a central staircase and modern furnishings.
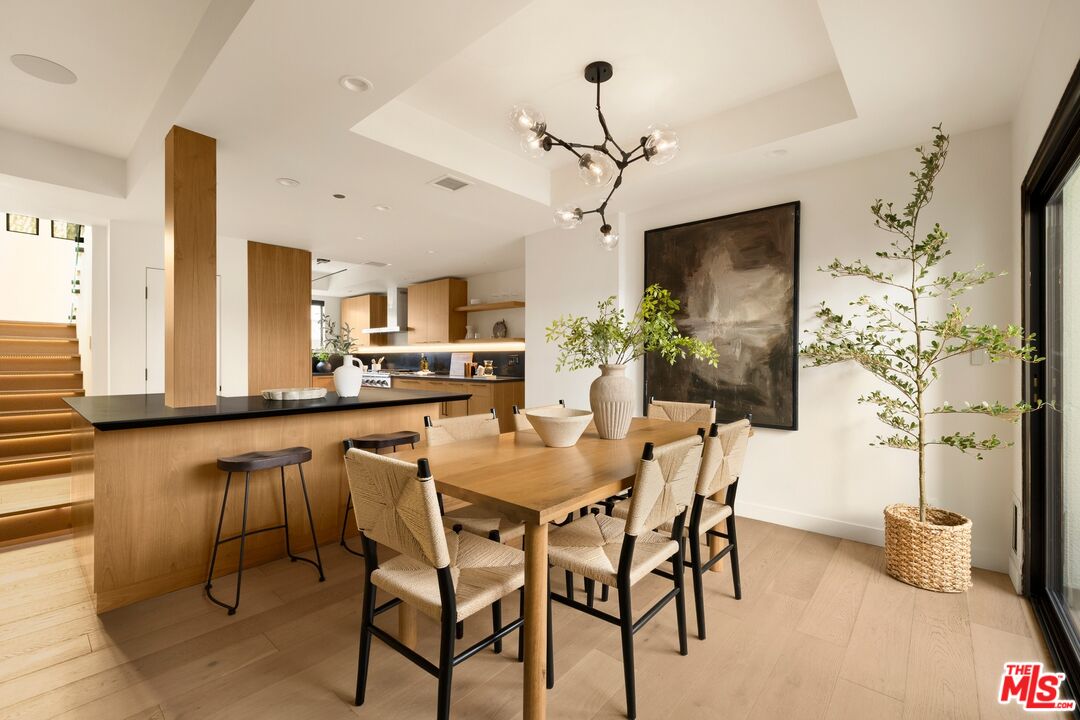
Open dining area with a wood table beside a kitchen island and staircase.
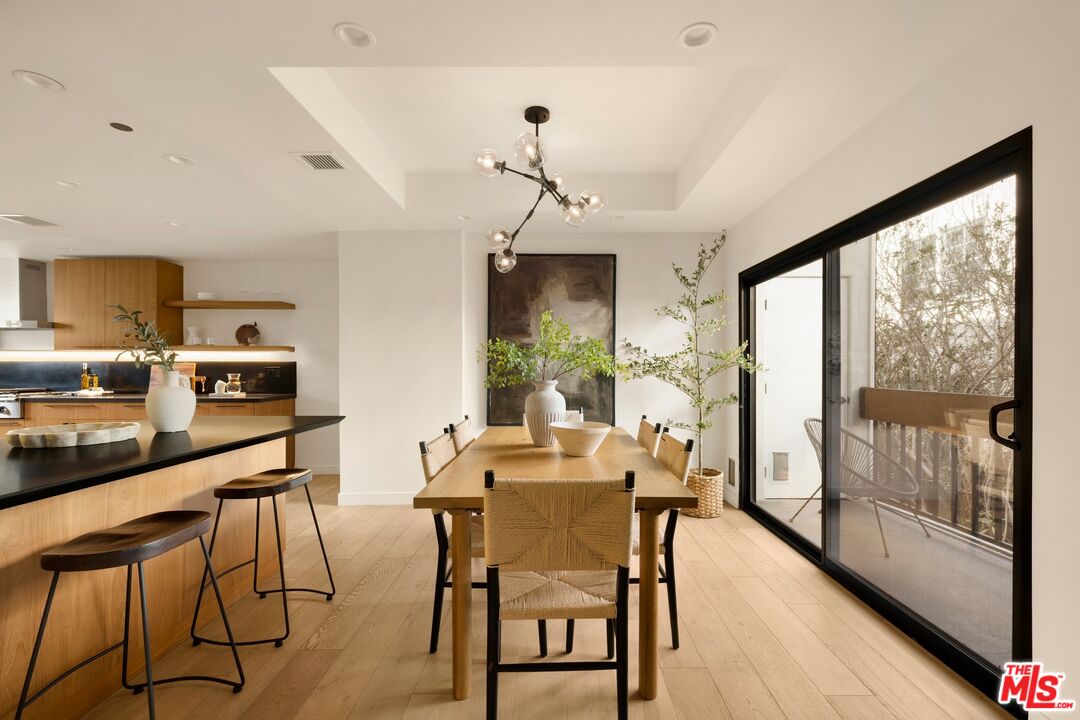
Open kitchen and dining area with a wood dining table, island seating, and sliding glass doors.
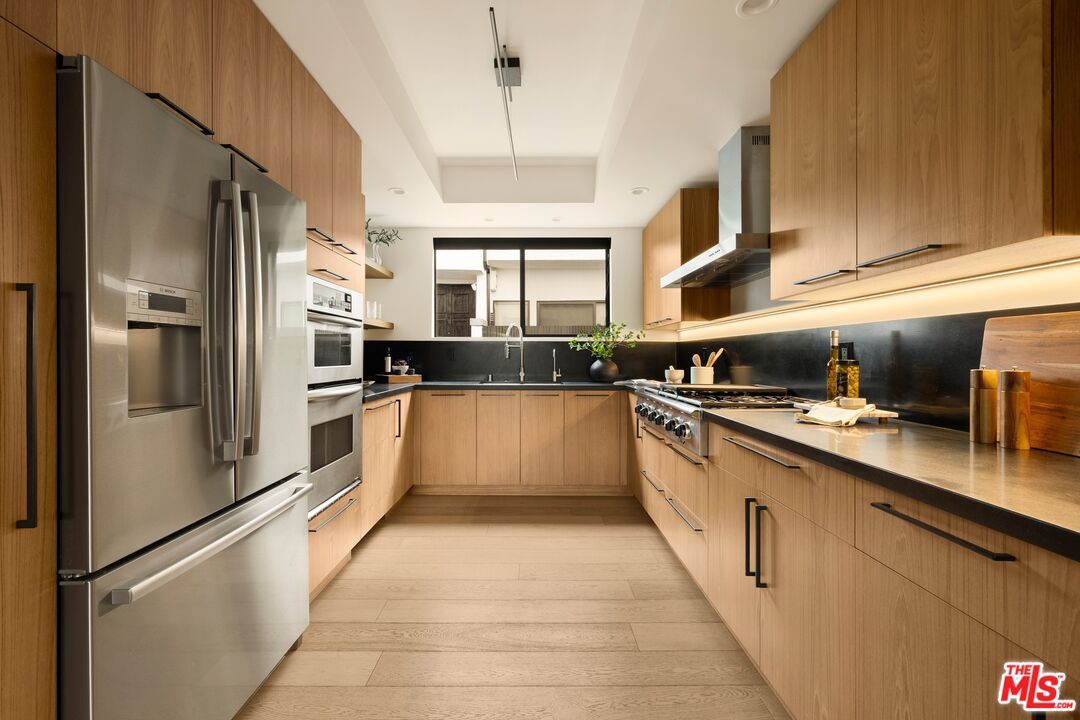
Kitchen with warm wood cabinets, stainless steel appliances, and a long black countertop.
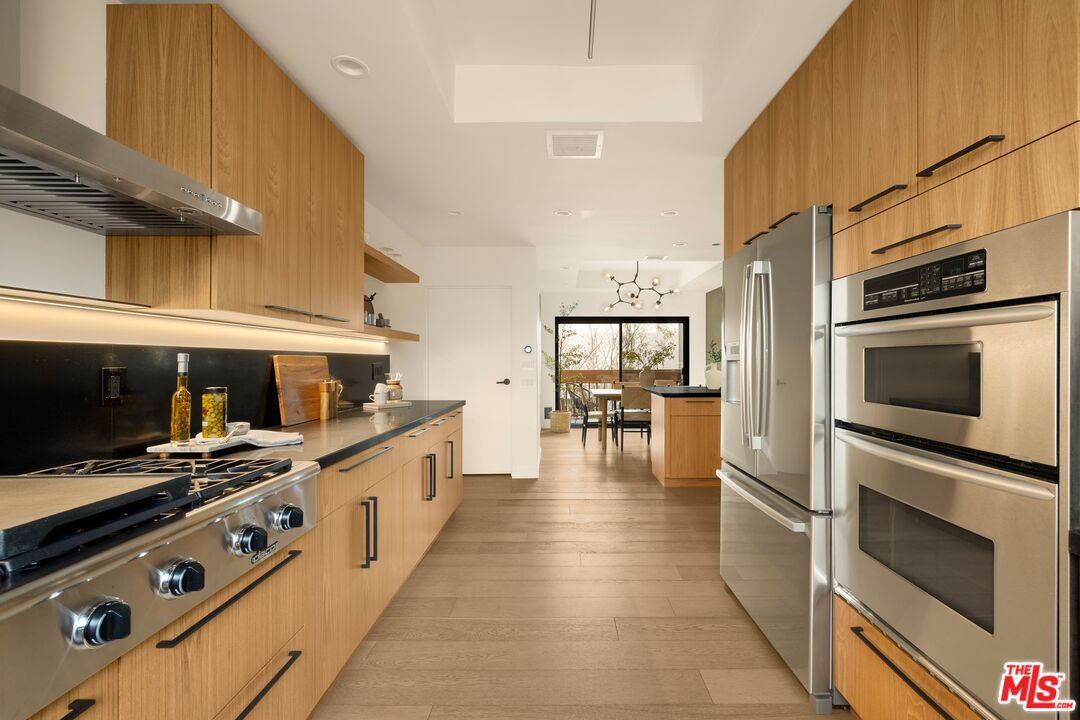
Kitchen with wood cabinetry, stainless steel appliances, and a dining area beyond.
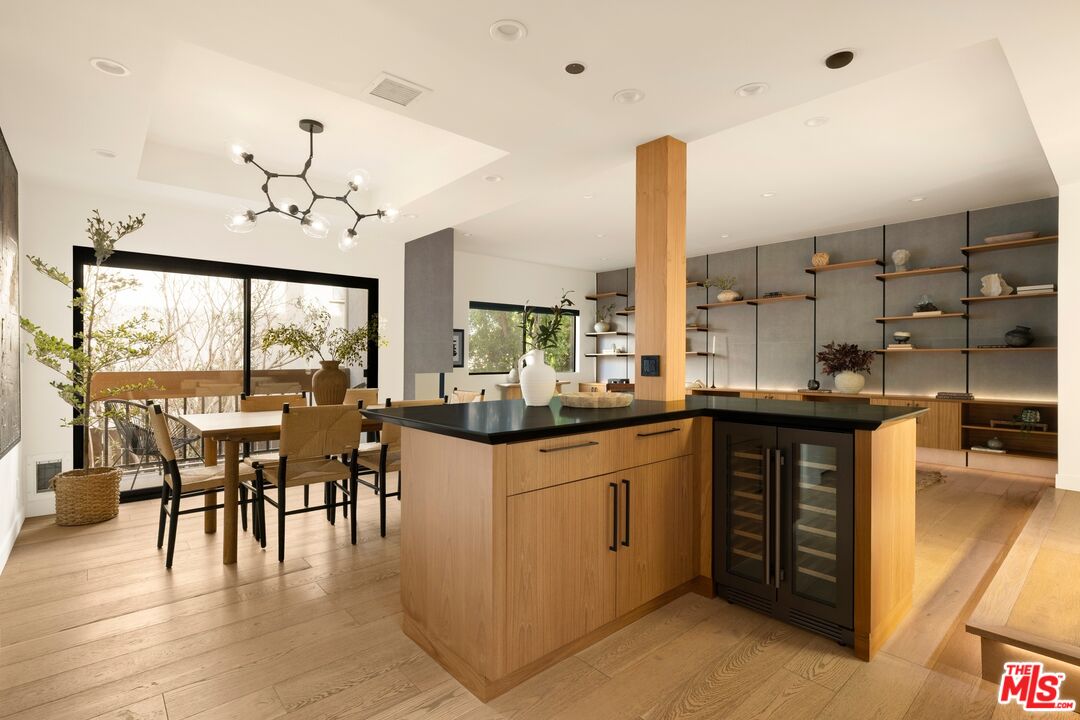
Open-plan kitchen and dining area with a wood island, black counters, and large windows.
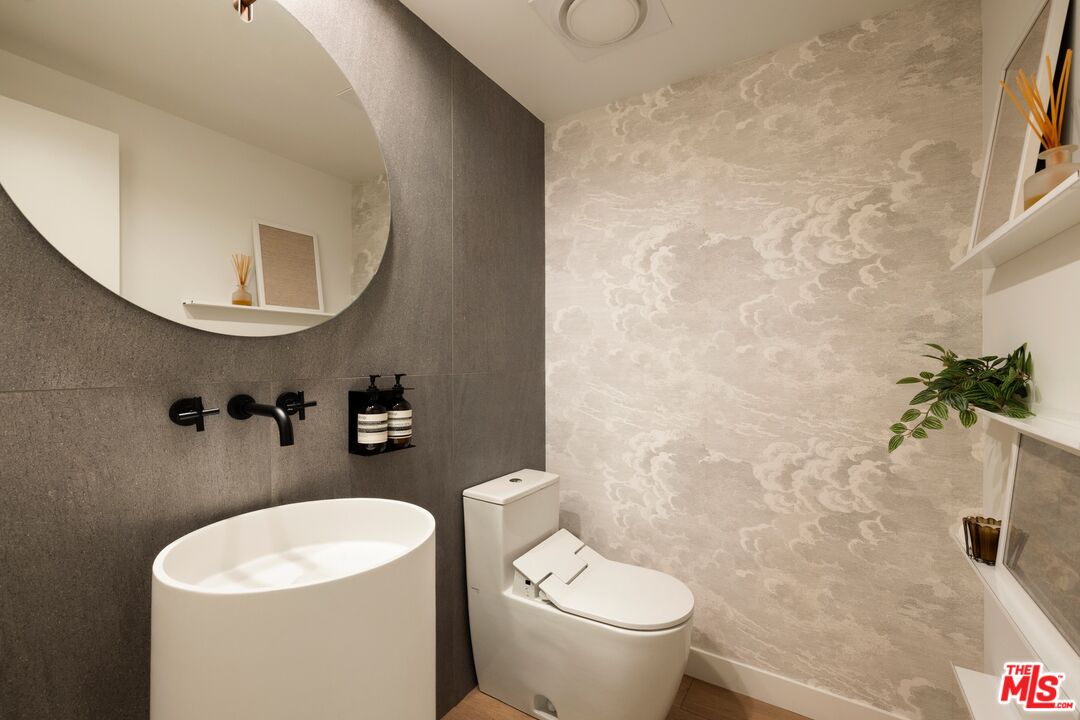
Bathroom with a sculptural oval sink, wall-mounted faucet, and patterned wallpaper.
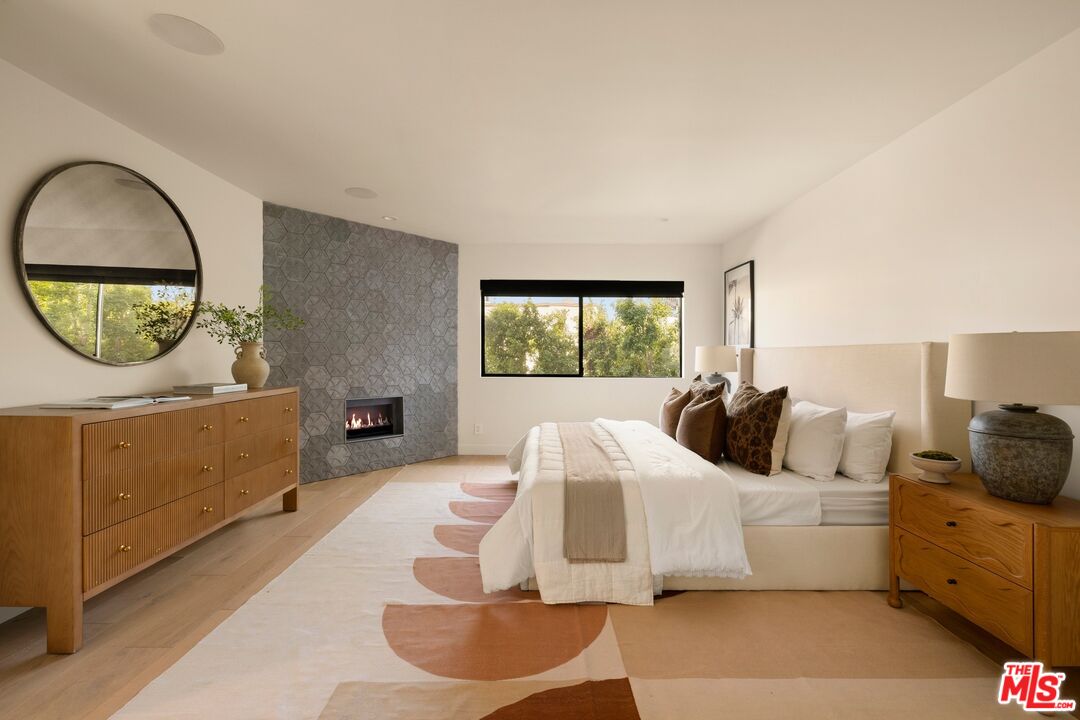
Staged bedroom with a fireplace, patterned accent wall, and large window overlooking trees.
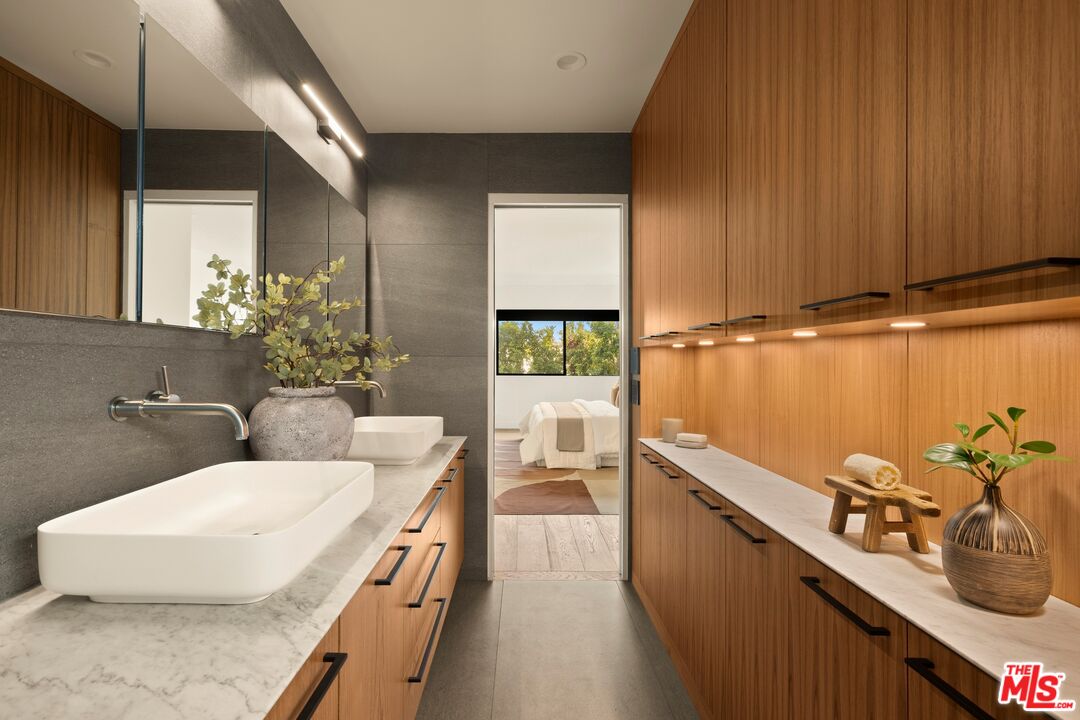
Bathroom with double vessel sinks, warm wood cabinetry, and a view into the bedroom.
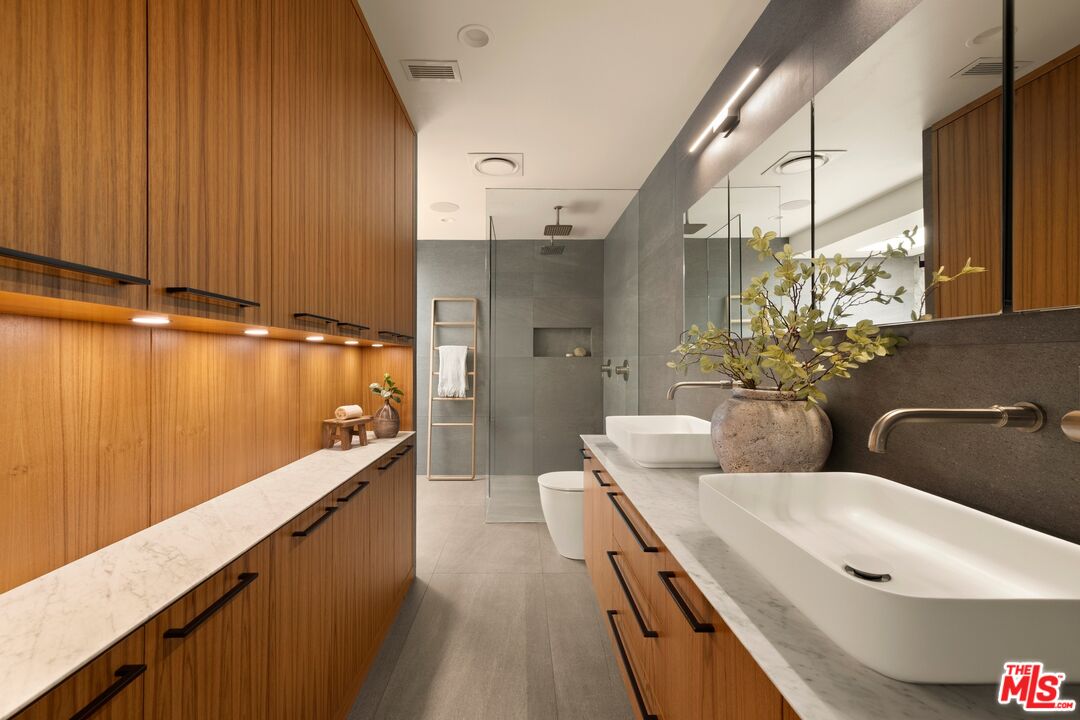
Modern bathroom with wood cabinetry, twin vessel sinks, and a glass-enclosed shower.
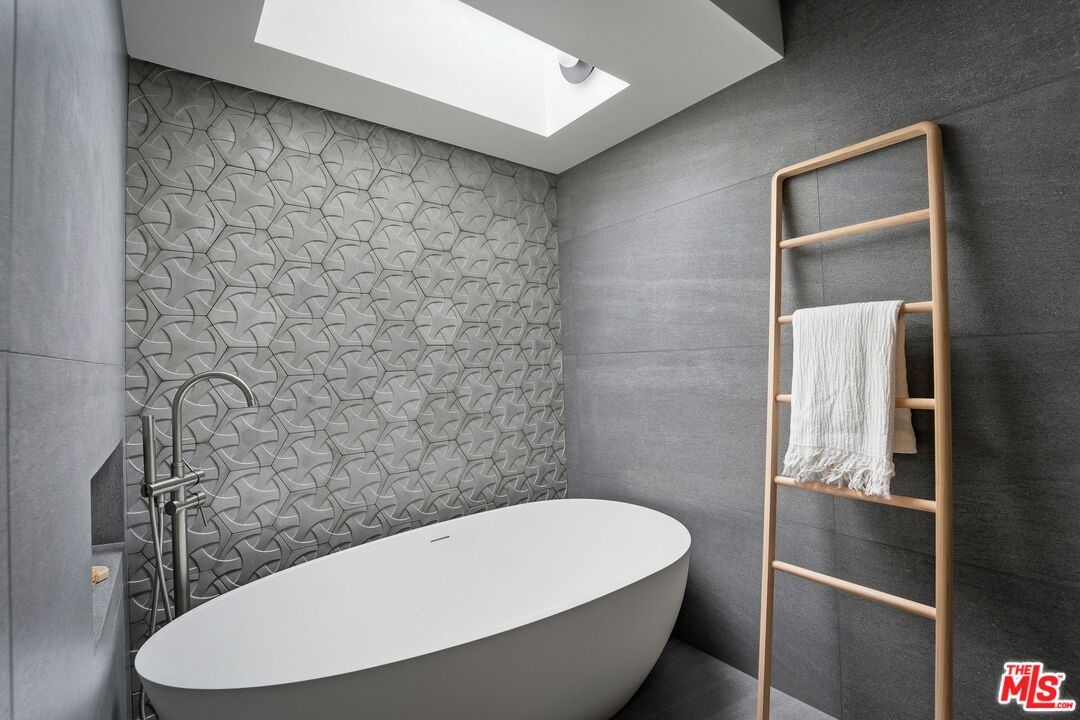
Bathroom with sculptural white freestanding tub, patterned gray tile wall, and wooden towel ladder.
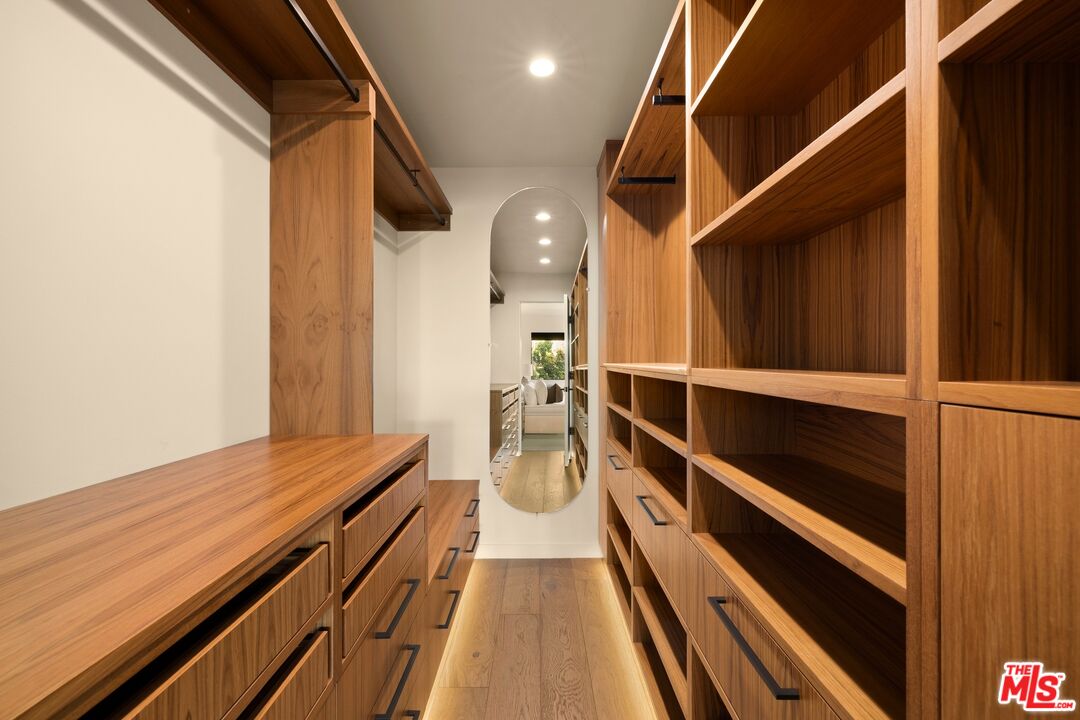
Walk-in closet with walnut built-in shelving, drawers, and an arched mirror.
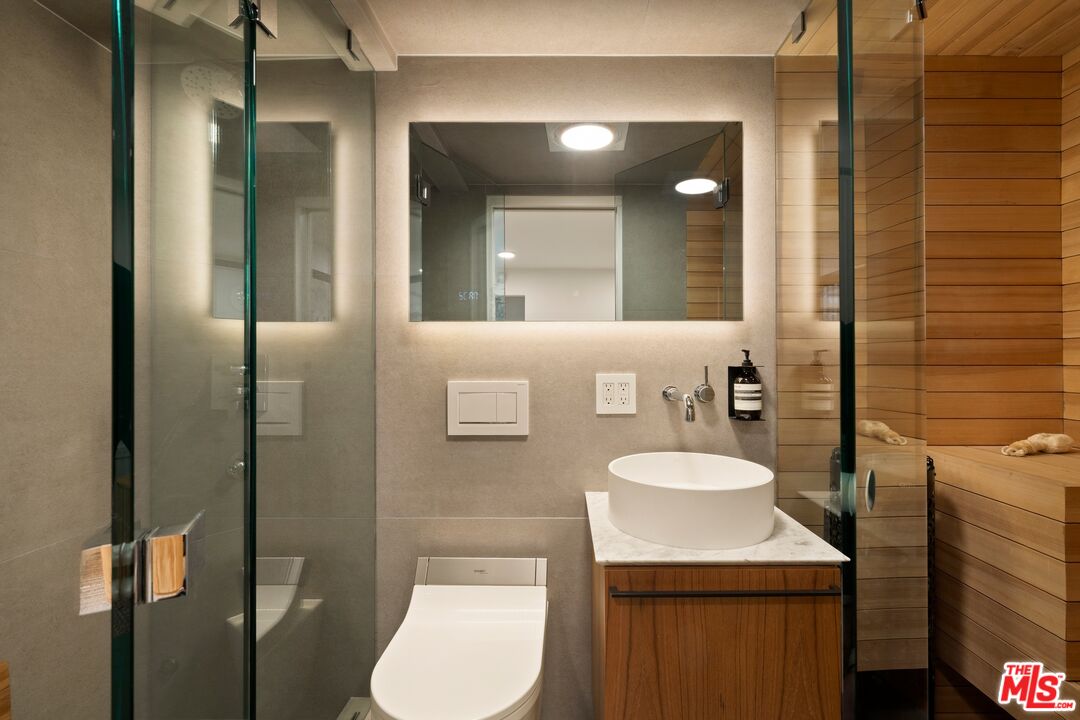
Bathroom with a glass shower, vessel sink, toilet, and wood-paneled sauna.
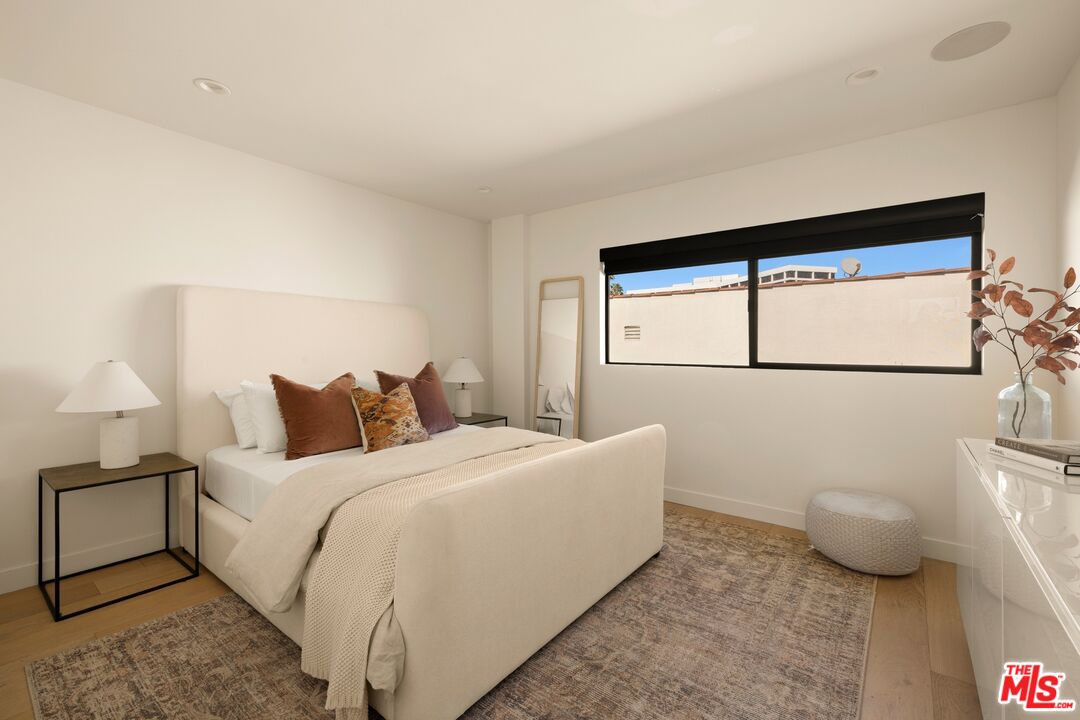
Staged bedroom with a white upholstered bed, rust-toned pillows, and a wide black-framed window.
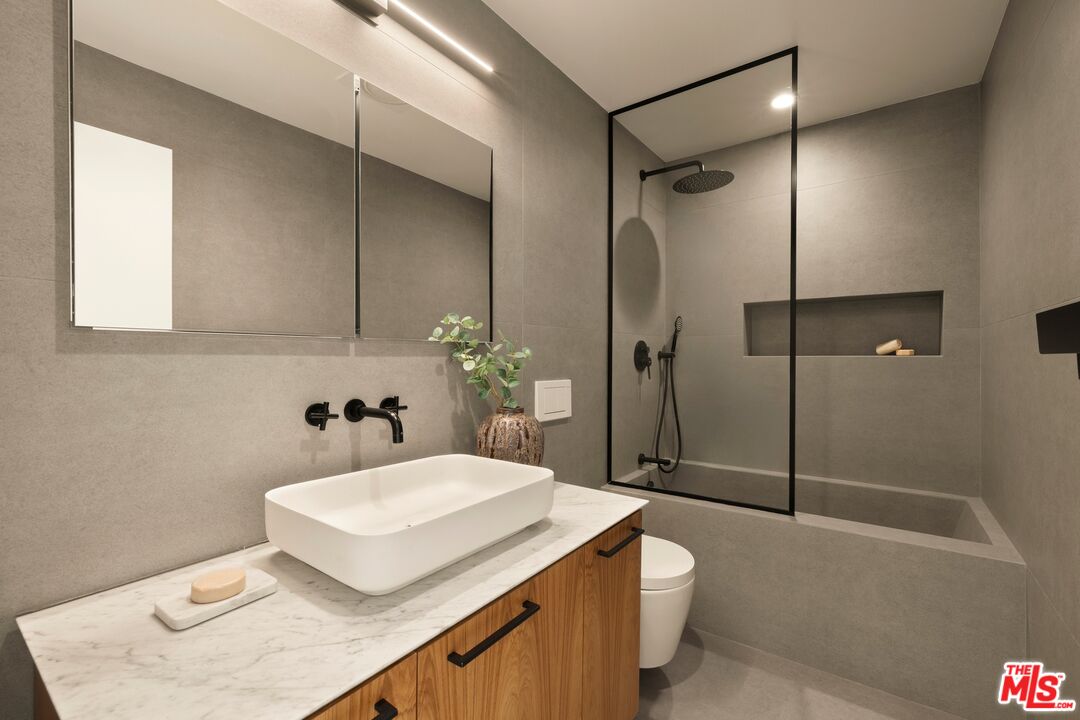
Modern bathroom with a wood vanity, white vessel sink, and glass-enclosed shower.
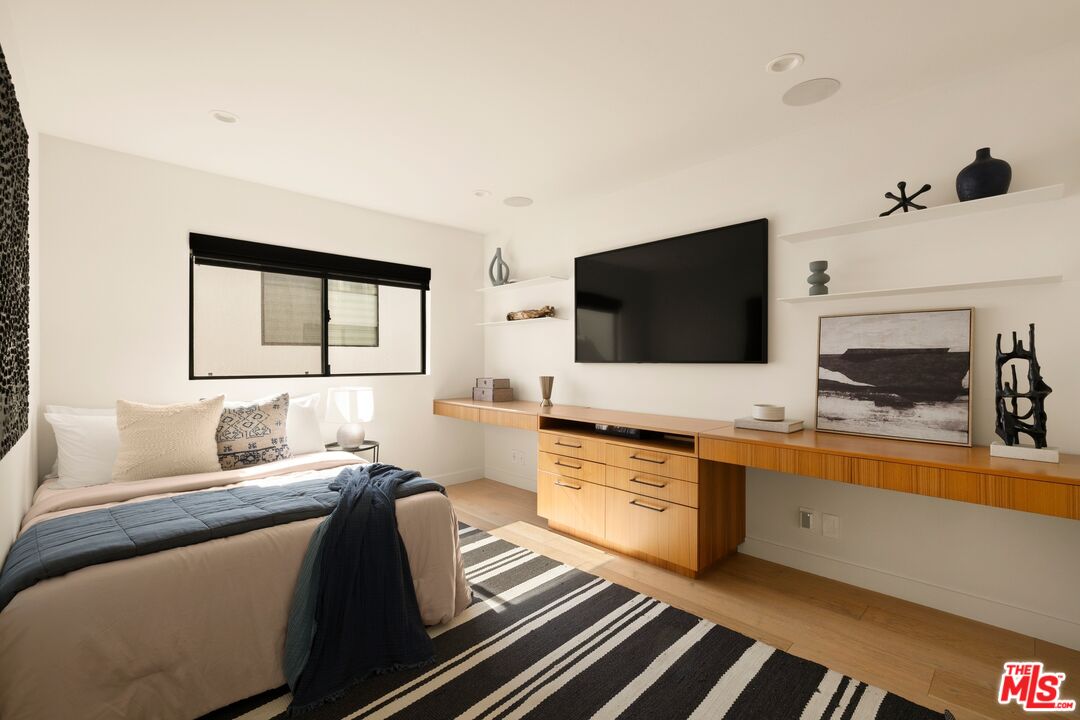
Bedroom with a neatly made bed, striped rug, and built-in wood media console beneath a wall-mounted TV.
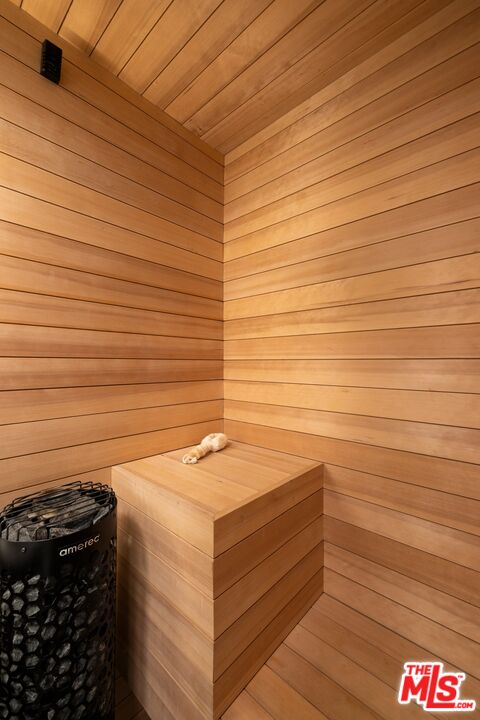
Wood-paneled sauna with a tiered bench and black heater.
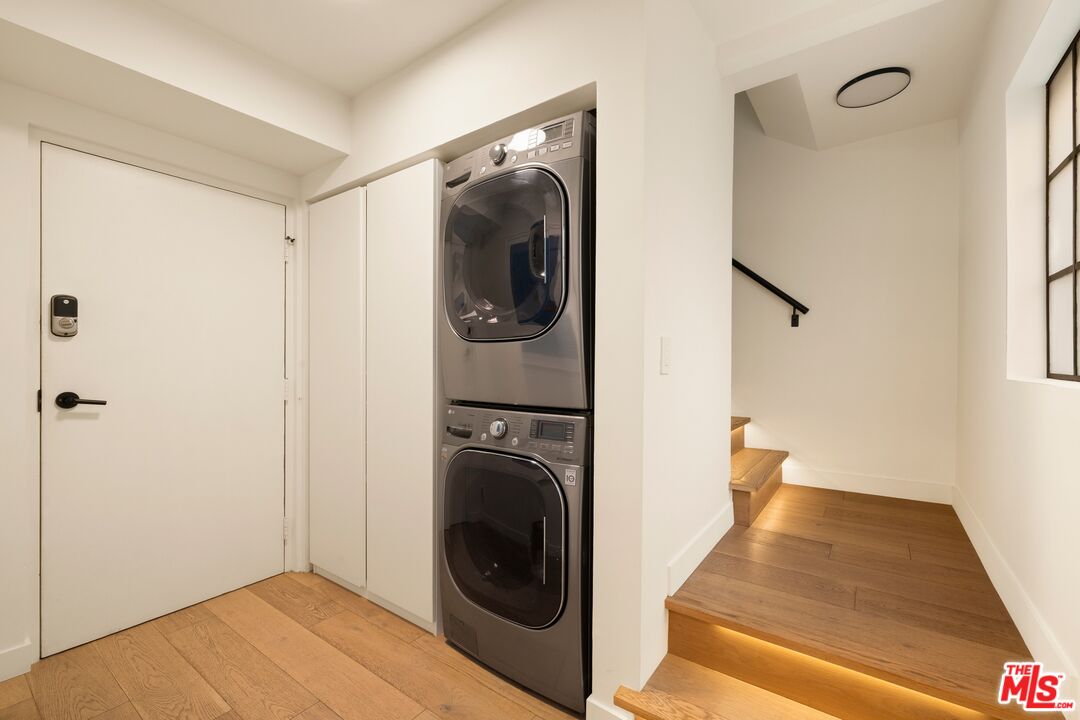
Laundry area with stacked washer and dryer beside a white entry door and illuminated wood stairs.
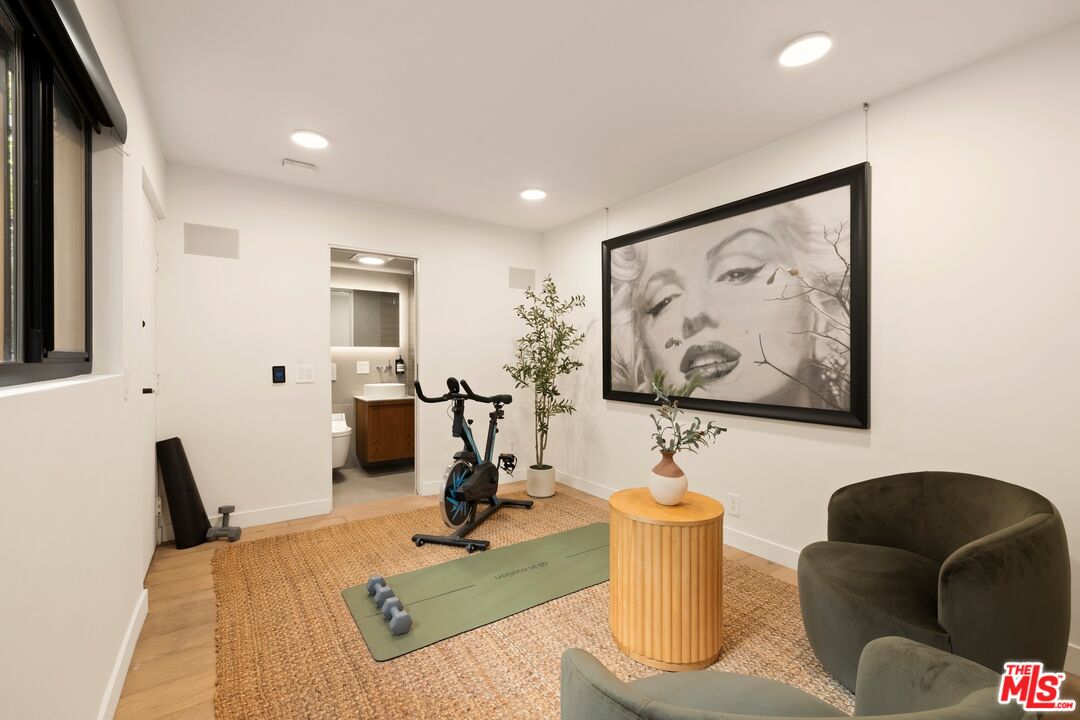
Home workout room with exercise bike, yoga mat, weights, and framed portrait artwork.
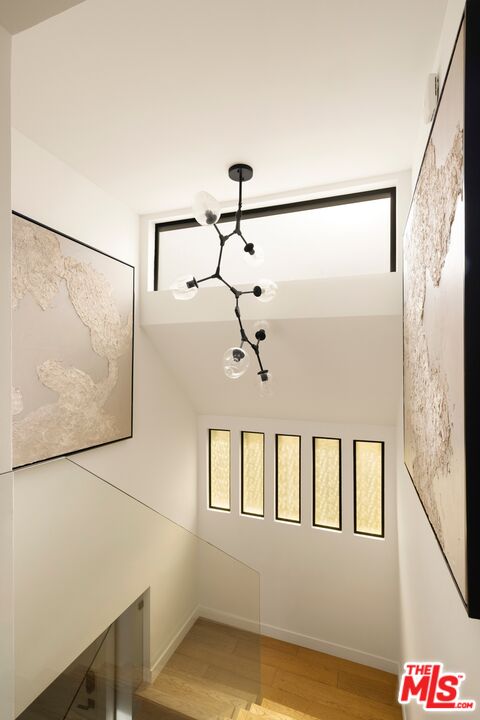
Bright stairwell with a sculptural chandelier, narrow windows, and abstract wall art.
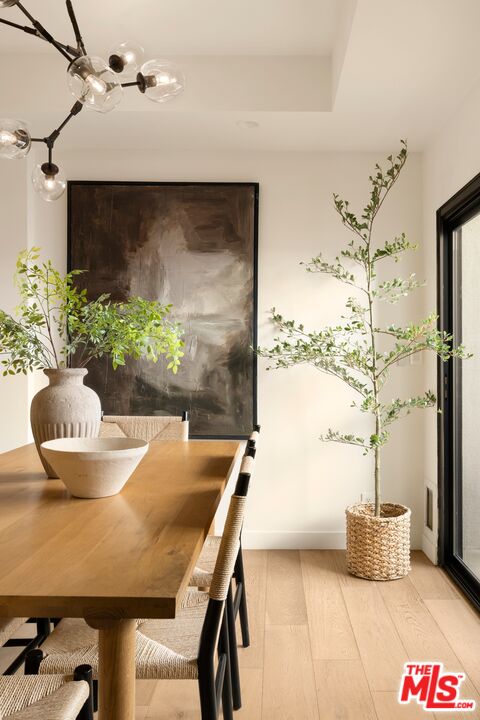
Dining area with a wood table, abstract wall art, and potted indoor trees.
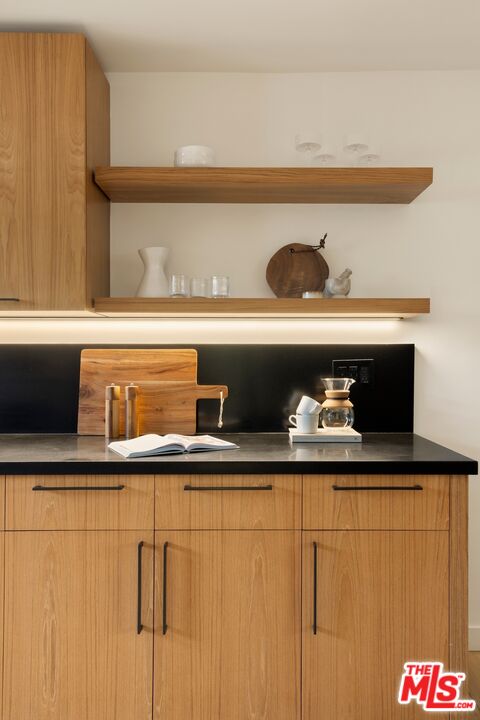
Kitchen with warm wood cabinetry, black stone counters, open shelving, and a coffee setup.
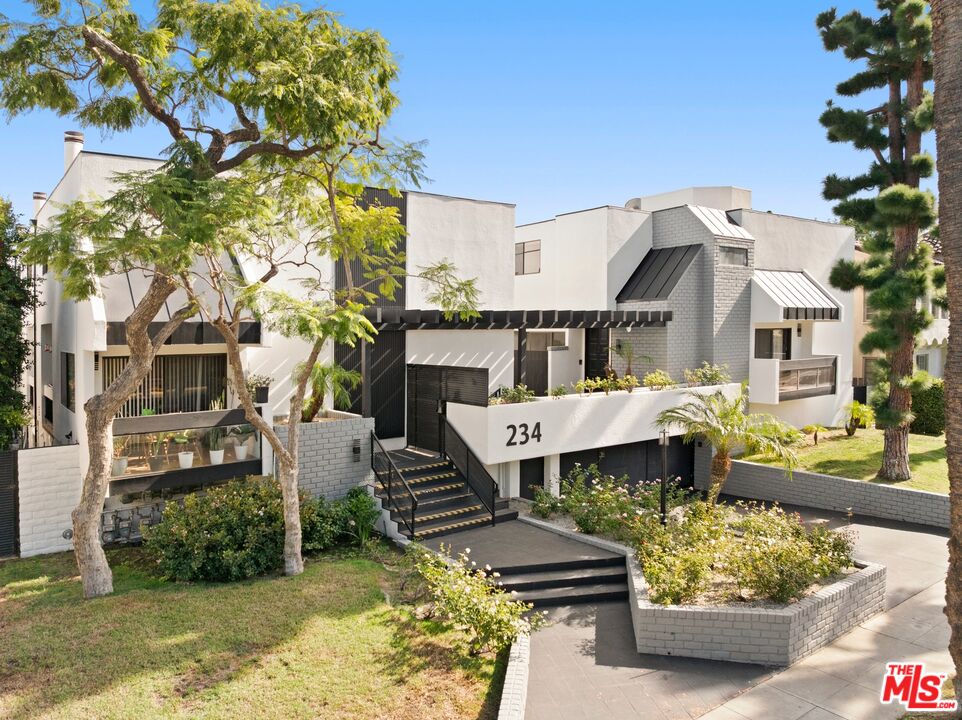
Modern white multi-unit building with landscaped entrance and a prominent 234 address sign.
SEE ALL PHOTOS
Living room with built-in shelving, wood cabinetry, and a round coffee table.
Living room with white sectional, woven rug, wood cabinetry, and large garden-facing windows.
Living room with a white sectional, round wood coffee table, and built-in shelving.
Open living room, kitchen and dining area with a central staircase and modern furnishings.
Open dining area with a wood table beside a kitchen island and staircase.
Open kitchen and dining area with a wood dining table, island seating, and sliding glass doors.
Kitchen with warm wood cabinets, stainless steel appliances, and a long black countertop.
Kitchen with wood cabinetry, stainless steel appliances, and a dining area beyond.
Open-plan kitchen and dining area with a wood island, black counters, and large windows.
Bathroom with a sculptural oval sink, wall-mounted faucet, and patterned wallpaper.
Staged bedroom with a fireplace, patterned accent wall, and large window overlooking trees.
Bathroom with double vessel sinks, warm wood cabinetry, and a view into the bedroom.
Modern bathroom with wood cabinetry, twin vessel sinks, and a glass-enclosed shower.
Bathroom with sculptural white freestanding tub, patterned gray tile wall, and wooden towel ladder.
Walk-in closet with walnut built-in shelving, drawers, and an arched mirror.
Bathroom with a glass shower, vessel sink, toilet, and wood-paneled sauna.
Staged bedroom with a white upholstered bed, rust-toned pillows, and a wide black-framed window.
Modern bathroom with a wood vanity, white vessel sink, and glass-enclosed shower.
Bedroom with a neatly made bed, striped rug, and built-in wood media console beneath a wall-mounted TV.
Wood-paneled sauna with a tiered bench and black heater.
Laundry area with stacked washer and dryer beside a white entry door and illuminated wood stairs.
Home workout room with exercise bike, yoga mat, weights, and framed portrait artwork.
Bright stairwell with a sculptural chandelier, narrow windows, and abstract wall art.
Dining area with a wood table, abstract wall art, and potted indoor trees.
Kitchen with warm wood cabinetry, black stone counters, open shelving, and a coffee setup.
Modern white multi-unit building with landscaped entrance and a prominent 234 address sign.
For Sale

234 S Tower Dr Unit: 4

234 S Tower Dr Unit: 4, Beverly Hills, CA 90211

$2,049,000
Behind private gates in La Cienega Park, one of Beverly Hills' most coveted neighborhoods, sits a townhome unlike anything else on the market. Fully renovated by seasoned developers with no detail left to chance, it's a turnkey, tech-forward home with the polish of new construction and finishes you almost never see in a townhome. A fully finished condo at this level is a very rare opportunity.The chef's kitchen is the showpiece, with exquisite natural stone, bespoke cabinetry and premium finishes throughout. It opens to expansive living spaces with rich hardwood floors, refined tile work, recessed lighting and two dramatic skylights that flood the home with natural light. A Brilliant Smart Home Control system runs the music and lighting throughout the house, and remote-controlled blinds let you set the mood at the touch of a button, so the home has all the bells and whistles from the moment you walk in.The primary suite feels like a boutique hotel. It has generous proportions, excellent closet space, a custom fireplace and a spa-inspired bath where a skylight pours light over the soaking tub. Downstairs, a private wellness retreat pairs a home gym with a steam shower and a dry sauna, a combination that's almost unheard of in a townhome.The quality goes well beyond the surface. A newer HVAC system, copper plumbing, double-pane windows and an EV charging station mean there isn't a single project left on your list. Three side-by-side parking spaces with direct access, generous private storage, and a community pool and spa round out the home.You get space, privacy and serious style without giving up the walkability Beverly Hills is known for. Simply move in.

4
beds

4
baths

2,083 Sq.Ft. LIVING AREA

0.44 Acres lot

Noha Salah

Noha Salah

Features & Amenities

Interior

  • total bedrooms4
  • Total bathrooms4
  • full bathrooms3
  • half bathroom1
  • Laundry room In Unit
  • Flooring Hardwood
  • Fireplace Living Room, Primary Bedroom
  • APPLIANCES Built-Ins, Dishwasher, Dryer, Microwave, Range/Oven, Washer, Refrigerator
  • other interior Features Built-Ins

Area & Lot

  • Status For Sale
  • Living Area2,083 Sq.Ft.
  • Lot Area0.44 Acres
  • MLS® ID26102137
  • TypeTownhouse
  • YEAR BUILT1979
  • Architecture StylesModern
  • View DescriptionNone

Exterior

  • STORIES3
  • PoolIn Ground, Association Pool
  • parkingCommunity Garage
  • HEAT TYPECentral
  • AIR CONDITIONINGCentral
  • security FeaturesAutomatic Gate, Gated

Financial

  • Sales Price$2,049,000
  • HOA $750/mo
  • Zoning BHR475
Living room with white sectional, woven rug, wood cabinetry, and large garden-facing windows.

Schedule a Showing

I would love to show you my beautiful property. Please select your preferred date and time below. I will be in touch shortly to confirm your appointment.

Schedule a Showing

I would love to show you my beautiful property. Please select your preferred date and time below. I will be in touch shortly to confirm your appointment.
Thank you for your interest in 234 S Tower Dr Unit: 4, Beverly Hills, CA 90211. We are reviewing your request and will be in touch shortly!

Mortgage Calculator

Estimate your monthly mortgage payment, including the principal and interest, property taxes, and HOA. Adjust the values to generate a more accurate rate.
All estimates are provided for informational purposes only. Actual amounts may vary.
$0,000 Your Payment 20 15 65
$0,000 Your Payment

Work With Noha

My passion, relentlessness, natural design aesthetic, and extreme attention to detail has been the driving factor in setting the bar high and exceeding expectations for clients.

Follow Me on Instagram